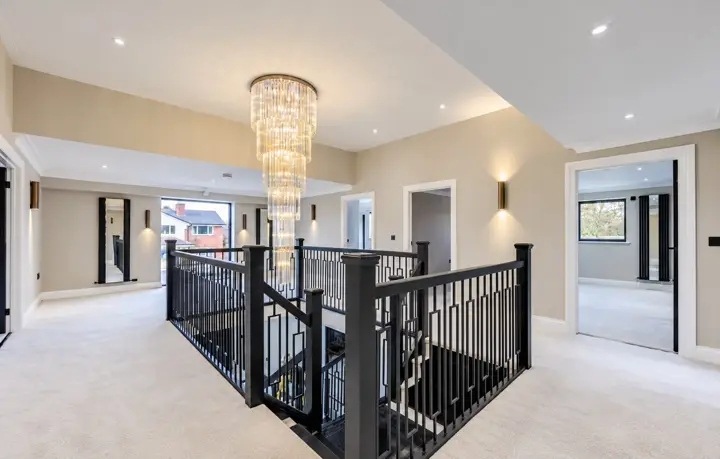
If you own a plot in or around Solihull and you’re thinking about building a new home rather than buying an existing one, you’re taking on a bigger project than a house extension or renovation, with more steps, more decisions, and more people involved. This guide walks through what’s actually involved, from planning permission through to sign-off, so you know what to expect before you start.
Do You Need Planning Permission for a New Build?
Almost always, yes. Unlike extensions, which can sometimes be carried out under permitted development rights without a full planning application, building a new dwelling from scratch requires full planning permission from Solihull Metropolitan Borough Council in almost every case. Permitted development rights exist to let homeowners make certain changes to an existing property without applying for planning permission. A new build isn’t an existing property being altered, it’s a new dwelling being created, so it falls outside those rights.
There are a small number of exceptions, such as certain agricultural conversions or specific permitted development routes for converting existing buildings, but if you’re building a genuinely new house on a plot, you should plan for a full planning application. This means submitting detailed drawings, a site plan, and often supporting documents such as a design and access statement, before you can start any construction work.
It’s also worth checking early whether your plot has any additional constraints, such as being in a conservation area, having covenants attached, or falling within green belt land, all of which are common considerations around Solihull and the wider West Midlands. These can affect what you’re allowed to build and how long the process takes, so it’s worth raising with your builder or architect at the very first conversation.
The New Build Process, Step by Step
Building a new home follows a fairly consistent sequence, even though the details vary from project to project.
1. Land and plot assessment
Before anything else, the plot needs to be properly assessed. This covers access, ground conditions, drainage, existing services (water, gas, electricity, sewerage), boundaries, and any restrictions tied to the land itself. A builder or architect visiting the site early can flag issues that would otherwise surface later and cause delays.
2. Design and architectural drawings
An architect or designer produces drawings for the proposed home, based on your brief, the site constraints, and what’s likely to be acceptable to the local planning authority. This stage typically goes through a few rounds of revisions before the design is finalised.
3. Planning application
Once drawings are ready, a full planning application is submitted to Solihull Council. This includes the drawings, site plans, and supporting statements. The council will assess the application against local and national planning policy, and neighbours are typically consulted as part of the process. Timescales vary, but you should expect this stage to take a number of weeks at minimum.
4. Building regulations
Planning permission and building regulations approval are two separate things. Once planning is granted, detailed building regulations drawings are needed to show how the home will meet structural, fire safety, insulation, ventilation, and other technical standards. This can run alongside the later stages of planning or start once planning is confirmed.
5. Groundwork and foundations
This is where physical construction begins. Ground conditions on the plot determine what type of foundations are needed, and this is one of the areas most likely to affect both cost and programme, since poor ground conditions can require deeper or more complex foundations than originally budgeted for.
6. Construction
From foundations, the build progresses through the structural frame, roof, external walls, windows and doors (getting the building watertight), then through first fix (wiring, plumbing routes), insulation, plastering, second fix (fittings, sockets, doors), and finishing.
7. Sign-off
Once complete, the home needs building control sign-off to confirm it meets building regulations, along with any other relevant certifications. Only once this is complete is the home legally ready to occupy.
What Affects the Cost of a New Build
New build costs vary considerably more than extension costs, because you’re not adding to an existing structure, you’re creating an entire home from the ground up on a specific piece of land. Several factors influence the overall cost:
- The plot itself. Access for construction vehicles, orientation, and the plot’s existing condition all affect how straightforward the build is.
- Foundations and ground conditions. Sloping sites, poor soil, or the presence of services running through the land can significantly increase groundwork costs compared to a straightforward level plot.
- Design complexity. A simple, rectangular footprint costs less to build than a home with multiple wings, complex rooflines, or large amounts of glazing.
- Specification level. The materials, fittings, windows, heating system, and finishes you choose all have a wide range of price points.
- Self-build vs managed build. Who is coordinating the project, and how, affects both cost and risk, covered in more detail below.
Because of this range of variables, we don’t quote a general price per square metre for new builds the way it’s sometimes possible to for extensions (where, as a guide, single storey extensions start from £35,000 and double storey extensions from £60,000; see our full extension cost guide for a breakdown). A new build depends too much on your specific plot, design and specification to give a meaningful figure without seeing them. The most reliable way to get an accurate cost is a free consultation, where your plot and plans can be properly assessed.
Self-Build vs Using a Builder to Manage the Whole Project
There are two broad approaches to building a new home, and each suits different people.
Self-build, where you act as your own project manager, coordinating architects, tradespeople and suppliers directly, can offer more direct control over decisions and, for those with the time and experience, potential cost savings on management fees. It also means taking on the responsibility for scheduling, quality control, and resolving issues between different trades yourself, which is a significant time commitment and carries more risk if something goes wrong or a trade lets you down.
Using a builder to manage the whole project means a single company takes responsibility for coordinating the build from groundwork through to completion. This typically costs more in management terms than doing it yourself, but it removes a large amount of the day-to-day coordination and risk from your hands, and gives you one point of contact and accountability if something needs resolving. For anyone without construction project management experience, or without the time to be heavily involved during working hours, this route is usually more practical.
Neither approach is universally better, it depends on your available time, experience, and appetite for risk. Many people considering a self-build later decide a managed build suits them better once they understand the full scope of coordination involved.
Why Choose a Local Solihull Builder for Your New Build
Building a new home involves navigating Solihull Council’s specific planning process, understanding local ground conditions across the borough, and coordinating with local building control. A builder based in Solihull, who has been through this process repeatedly with the same council and the same local conditions, brings a practical advantage over a builder unfamiliar with the area.
Local knowledge also matters for smaller but important details, such as which areas are more likely to raise conservation or access concerns, typical ground conditions in different parts of Solihull and the surrounding West Midlands, and established relationships with local building control officers and suppliers, all of which can help a project run more smoothly.
About HK Builders
HK Builders Ltd is a family-run, FMB-registered building company based in Solihull, with more than 20 years of experience serving Solihull and the surrounding areas, including Dorridge, Knowle, Shirley, Sutton Coldfield, Harborne, Moseley, Coventry and Redditch. Alongside new builds, we carry out house extensions, loft conversions and renovations, and we’re insured with a 5.0 star rating from our Google reviews. If you’re considering a new build in or around Solihull, get in touch for a free, no-obligation consultation to discuss your plot and plans. Call 07393 194 336 or email info.hkbuilders@gmail.com. You can also read more about our new build service or our extension work.
Call 07393 194 336Get a free quote