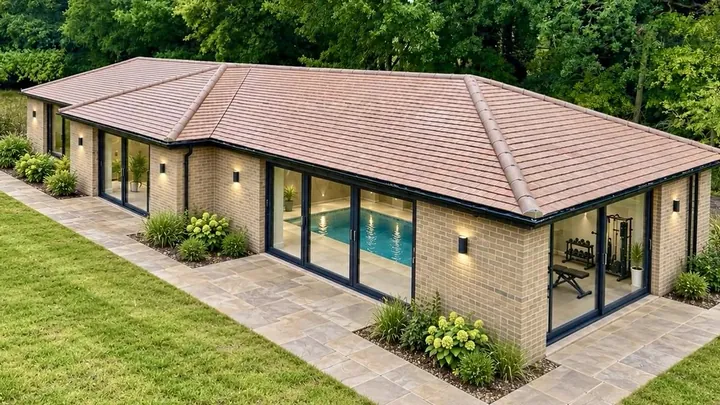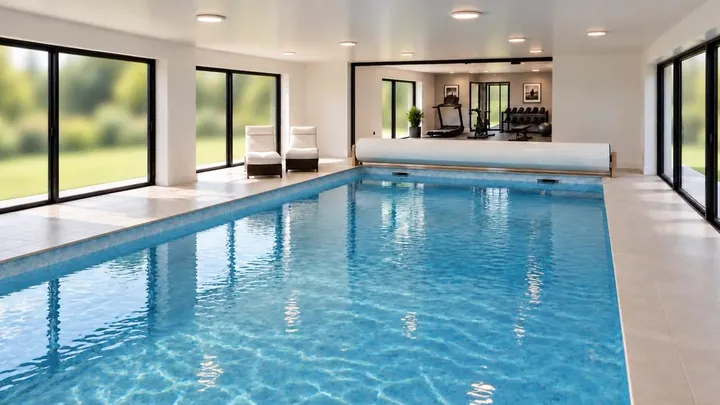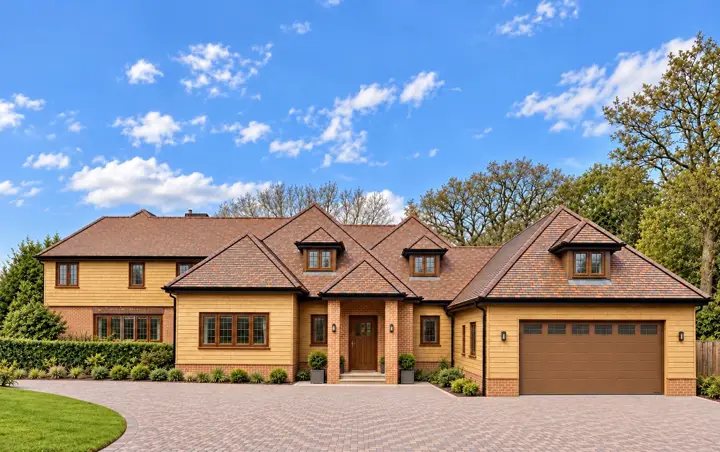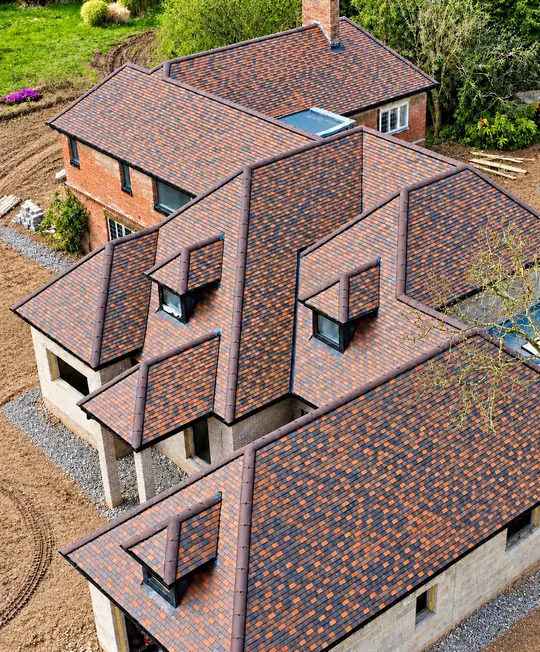

House Extensions Dorridge
For a house extension in Dorridge, HK Builders Ltd manages the drawings, planning, building regulations and construction across Dorridge, Knowle, Bentley Heath and Solihull and the wider West Midlands, giving you a single, reliable point of contact.
Quick answer
For a house extension in Dorridge, HK Builders Ltd manages the drawings, planning, building regulations and construction across Dorridge, Knowle, Bentley Heath and Solihull and the wider West Midlands, giving you a single, reliable point of contact.
Tailored House Extensions in Dorridge
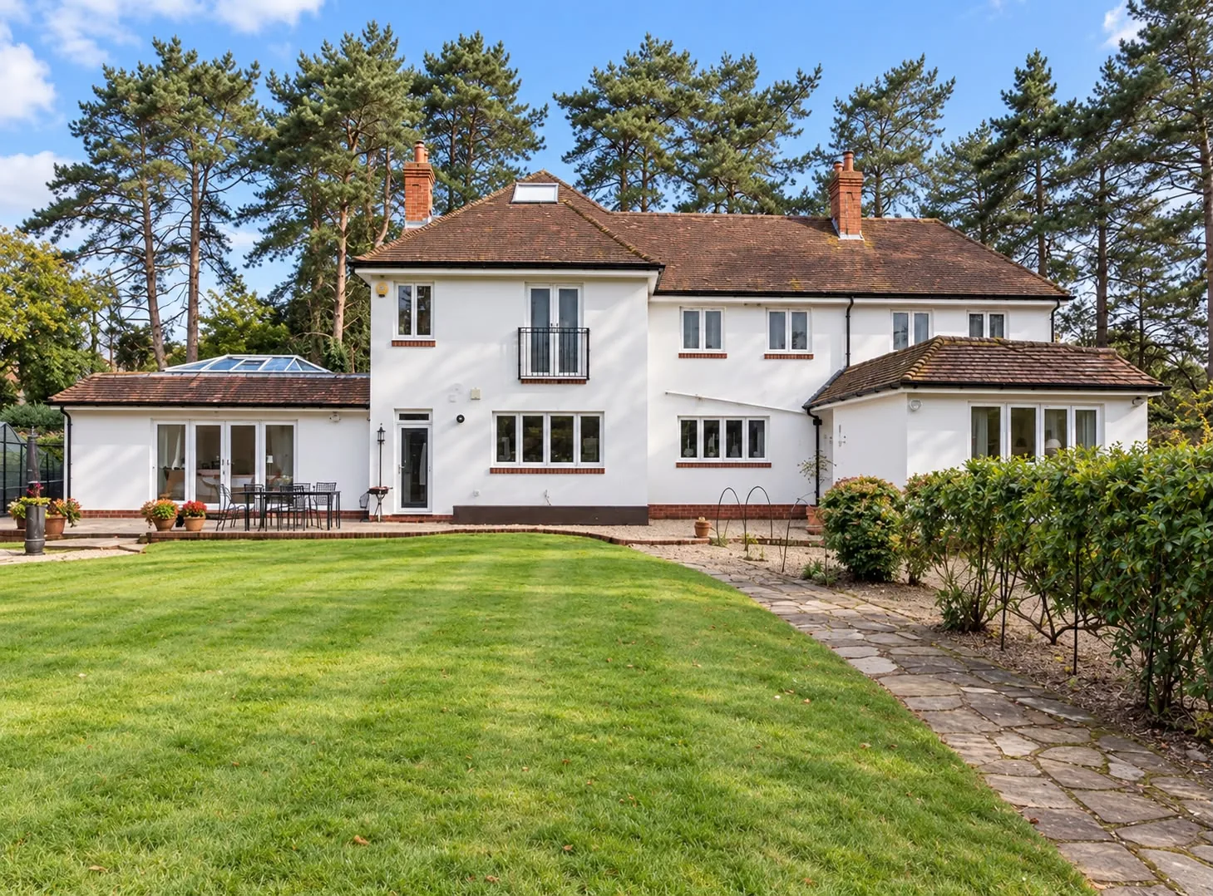
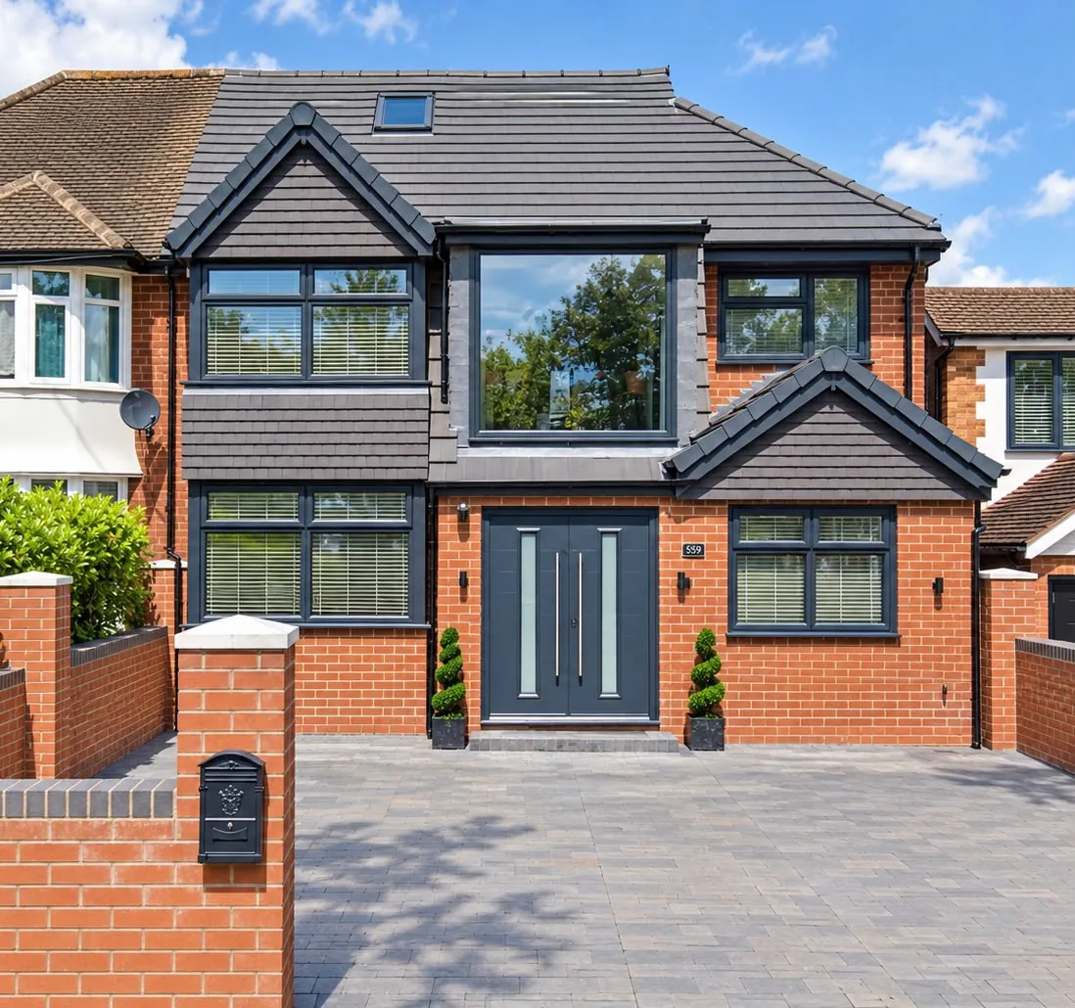
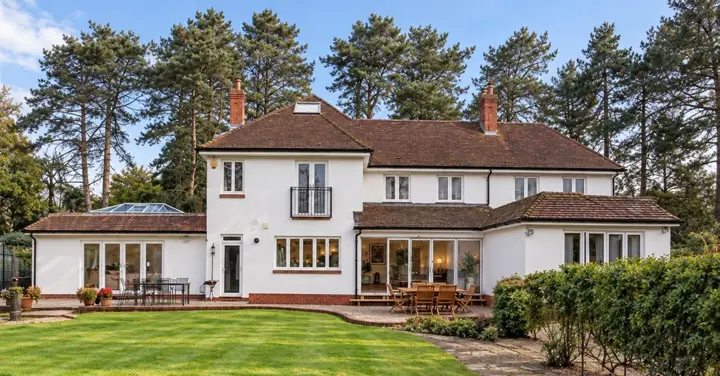
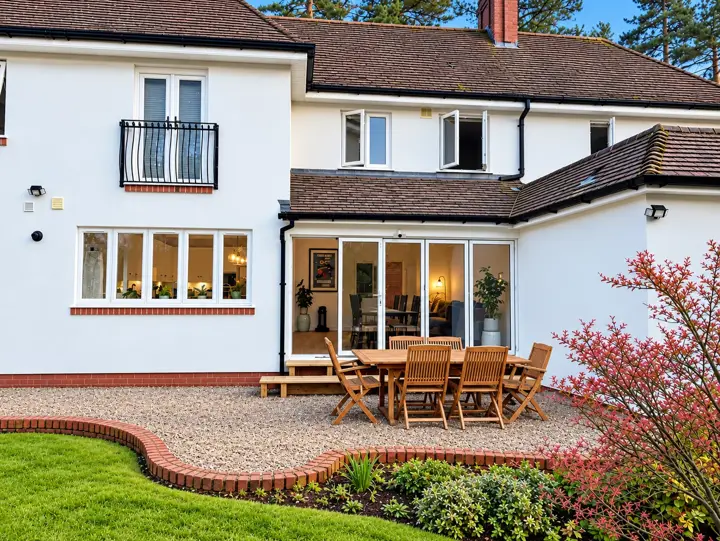
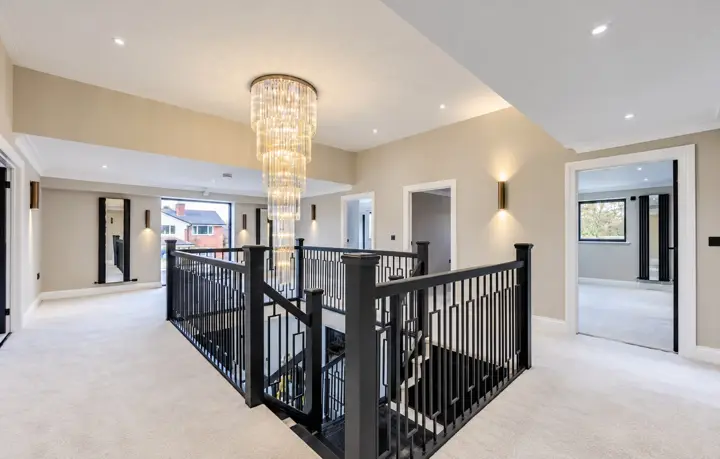
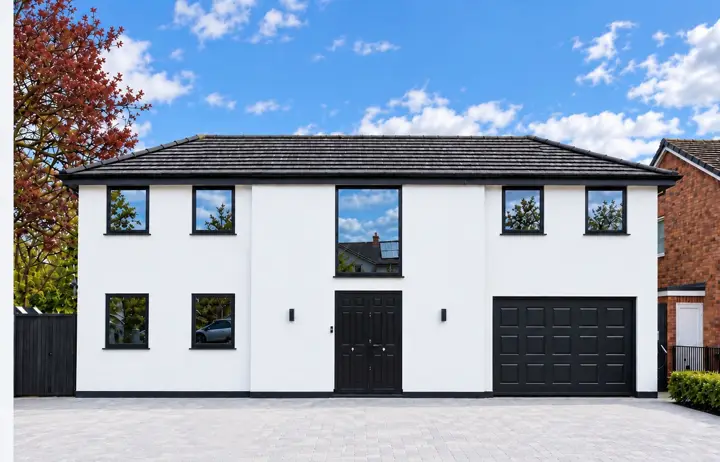
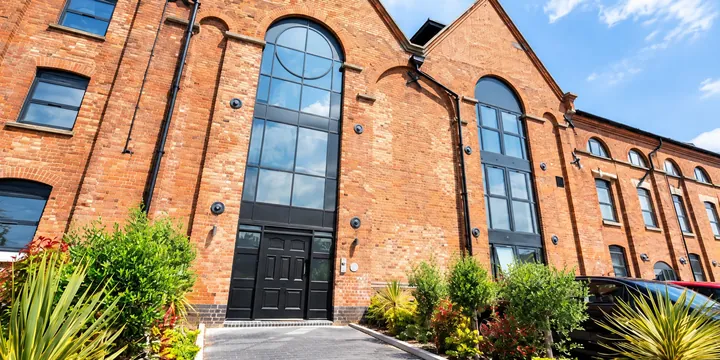
Dorridge grew up as a Victorian and Edwardian railway village, and that heritage still shows in the large detached villas and semis set back on generous plots along roads like The Avenue and Widney Road. HK Builders has over 20 years of experience extending homes of exactly this kind, so we understand how to add space without losing the proportions and period detailing that make these houses what they are.
Many Dorridge gardens are deep and the plots sit well back from the road, which often opens up options a tighter urban site wouldn't allow, from a generous rear extension to a more ambitious wraparound. We talk through what your plot can realistically support before any design work starts, so you're not paying for drawings that won't get built.
Solihull Metropolitan Borough Council is the local planning authority for Dorridge, and we handle the application, building regulations and construction ourselves rather than passing you between separate firms. One team, one point of contact, from the first sketch to the final coat of paint.
Ensuring a smooth build
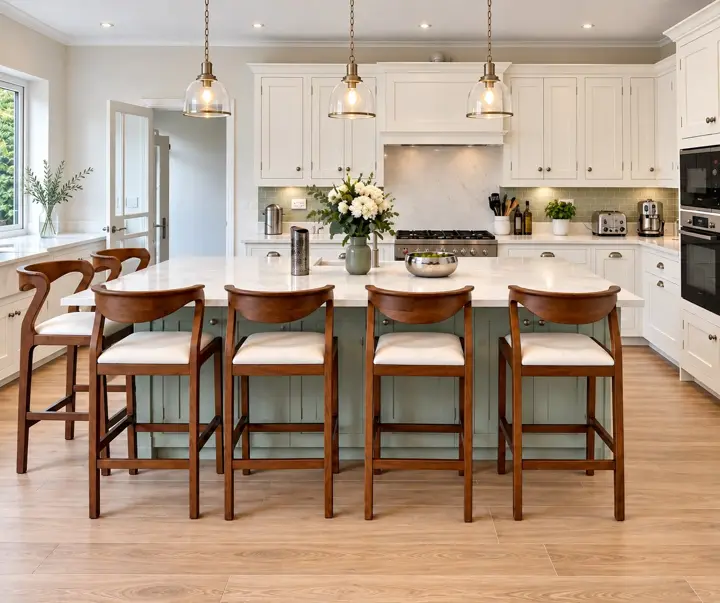
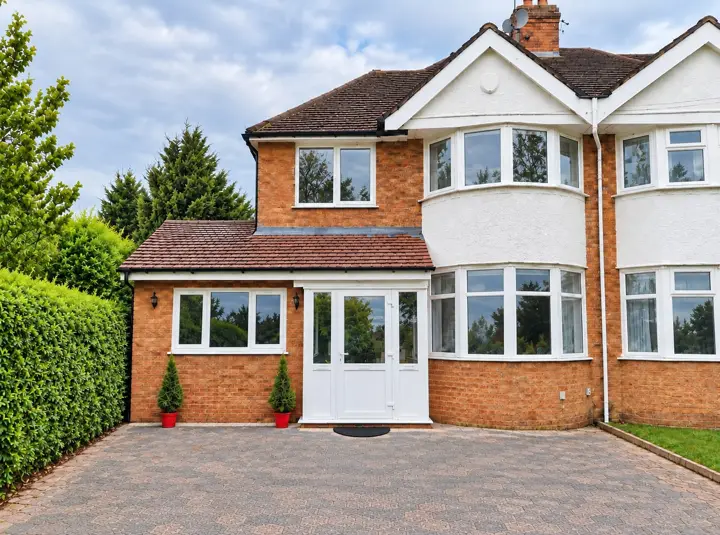
Moving house in Dorridge usually means competing for a limited number of larger properties, which is why so many homeowners here choose to extend instead. A rear or side extension can give you the bigger kitchen-diner or extra bedroom you need while keeping you in a village you already know, close to the station and the schools your family relies on.
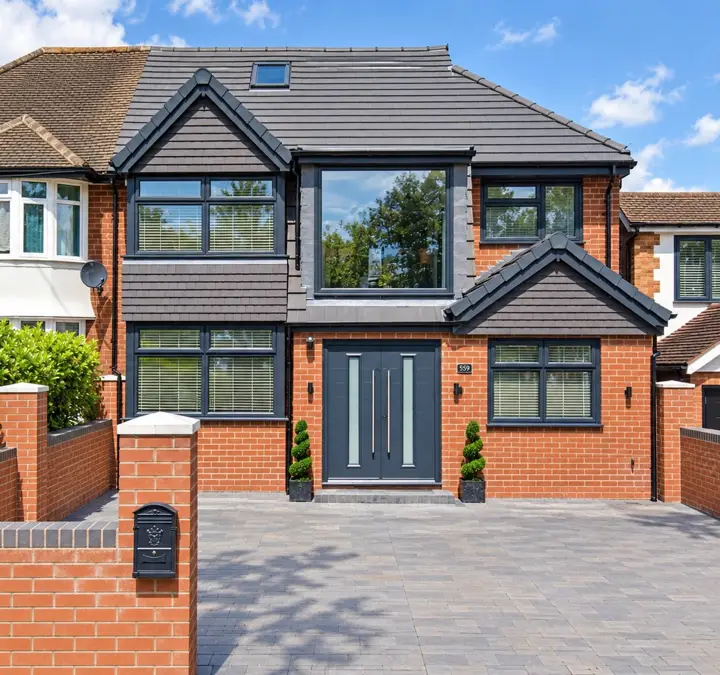
Because Dorridge's housing stock leans towards larger detached and semi-detached houses, extensions here often have room to be genuinely ambitious rather than a token lean-to. That said, a well-proportioned extension that respects the original house tends to add more value than an oversized one that overwhelms it, something we factor into every design we put forward.
We treat every Dorridge project as its own brief rather than a standard template. Our team stays involved from the first conversation about your plot and budget right through to snagging, so you're dealing with the same people throughout, not handed off partway through the build.
Turning your vision into reality
We start with a site visit to your Dorridge property, where we look at the existing layout, the garden depth and how the house sits on the plot, before talking through what you actually want the new space to do. That shapes the brief far more usefully than a generic wish list.
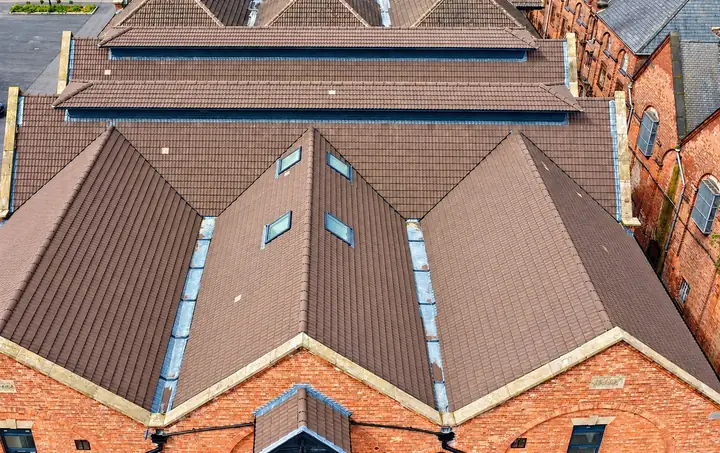
From there, our design team draws up plans that tie the extension into the existing roofline and brickwork rather than bolting on an obviously separate box. We prepare and submit the planning application to Solihull Metropolitan Borough Council ourselves, and deal with building control throughout, so there's no gap between designer and builder for things to fall through.
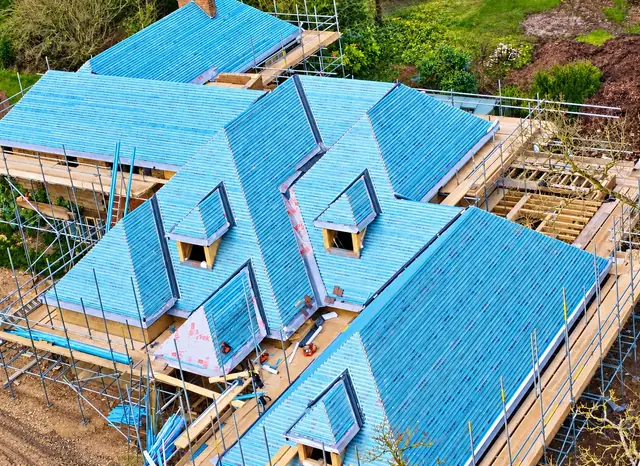
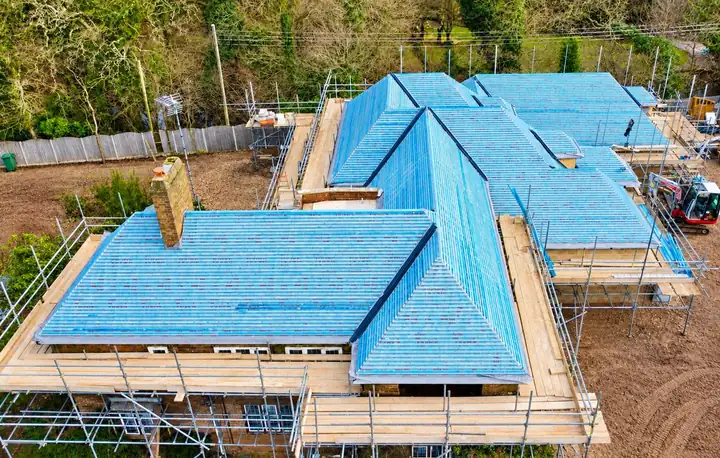
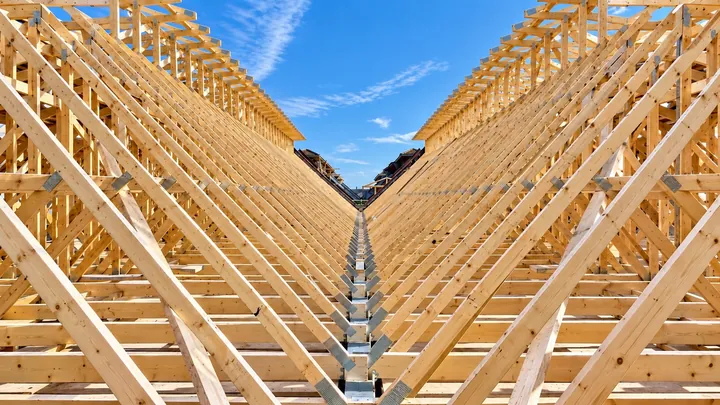
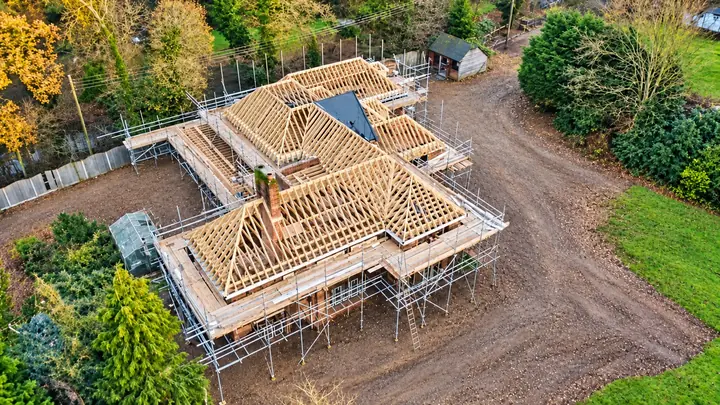
On site, our own tradespeople carry out the groundwork, structural work, roofing and finishing, with a dedicated point of contact so you always know what stage the build is at. We keep to the programme we agree at the outset and flag anything that changes as soon as it comes up, rather than at the final invoice.
If you're planning a house extension in Dorridge, get in touch for a free, no-obligation quote and a straight answer on what your plot and budget can realistically achieve.
Many extensions in Dorridge fall under permitted development, so full planning permission may not be needed. Larger or double storey extensions usually require approval from the local council. We check this for you before work starts.
A typical single storey extension in Dorridge takes around 8 to 12 weeks on site; larger or double storey projects can take several months. We give you a clear programme before we begin.
In most cases, yes. A well built extension that adds usable space, a larger kitchen, extra bedroom or open plan living area, is one of the most reliable ways to increase a property's value in Dorridge.

Highly rated team!
Our team has been in the industry for years, providing clients throughout the West Midlands with high-quality building services. Our experts have built a strong reputation for consistently delivering excellent workmanship and always striving to exceed client expectations.
Take a look through the reviews from our existing customers to see what people say about our services. If you are an existing customer, feel free to leave our team a review on our review platforms. We always appreciate hearing your feedback.