
Builders in Four Oaks
Request a quote
Free site visit and a clear, itemised quote.
What services do HK Builders offer in Four Oaks?
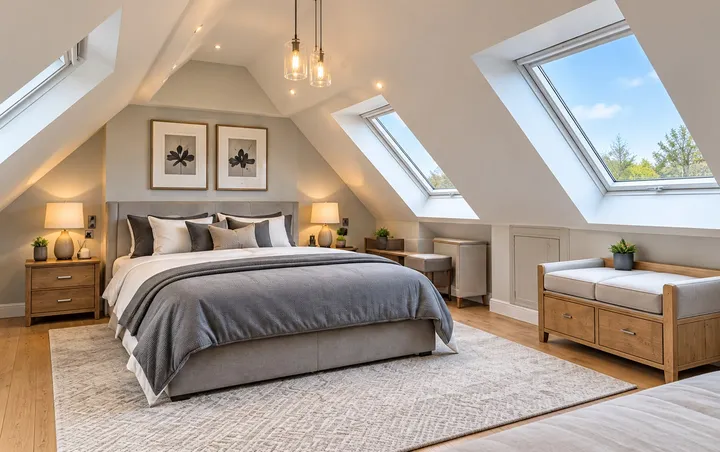
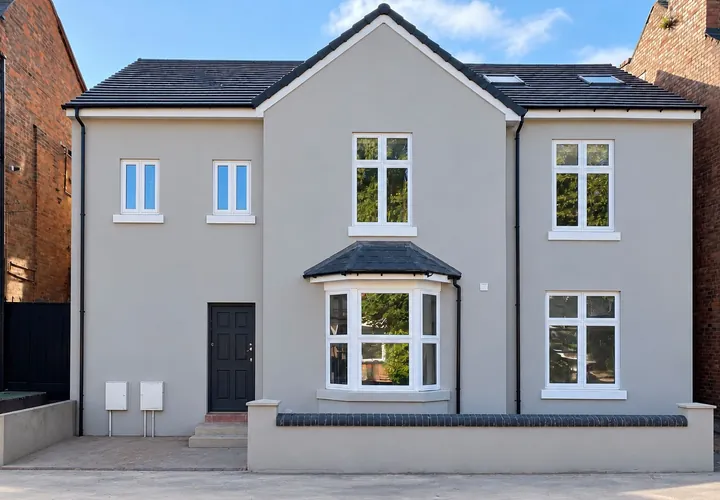
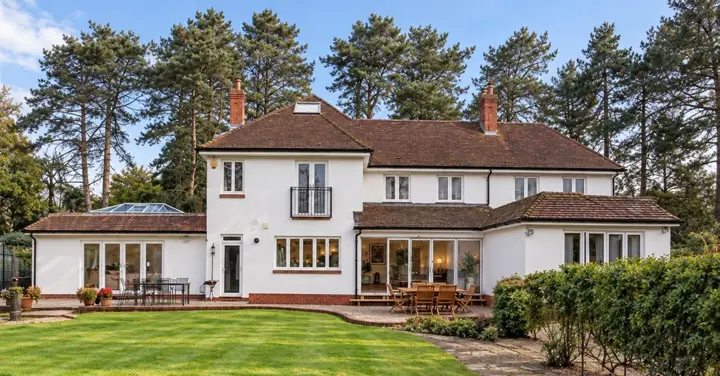
Four Oaks grew up around the Four Oaks Estate, laid out for housing from the 1890s, and several of its listed houses were designed by Arts and Crafts architects such as W.H. Bidlake and Charles Bateman. That mix of grand Victorian and Edwardian originals alongside later semis and detached homes on the surrounding roads means projects here range from side-return extensions and loft conversions on more modest properties through to full, sympathetic renovations of larger period houses.
We work across the full range of building services, so if you are not sure which service fits your project, a free site visit and consultation is the best place to start.
Why choose HK Builders in Four Oaks?
- FMB registered and insuredInsured, with over 20 years' experience delivering building projects across Sutton Coldfield and the wider West Midlands.
- Local area knowledgeFour Oaks' own conservation area, designated by Birmingham City Council in 1986, covers much of the old Four Oaks Park Estate and its privately maintained roads. We understand the extra care that building work on and around these historic plots requires, alongside more straightforward projects on the surrounding streets. Unlike some of Birmingham's other conservation areas, the Four Oaks Conservation Area has no Article 4 direction removing householder permitted development rights; like the rest of Birmingham, it is covered only by the city-wide direction on converting houses into small houses in multiple occupation. We talk you through which rules apply before any work is costed.
- Transparent pricingEvery project starts with a free site visit and a clear, itemised quote, so there are no surprise costs once work begins.
- One team, start to finishOne team manages your project throughout, from design and planning through to build and sign-off, rather than handing you between separate contractors.
Our process
Free consultation & site visit
We visit your Four Oaks property, discuss the project and talk through budget and options.
Design & drawings
We produce drawings sized and detailed to suit the scale of the project and the property.
Planning permission check
We check your project against Birmingham City Council's rules and handle the application if one is needed.
Build
Groundwork, structure, roofing, first fix, second fix, finishing.
Sign off & completion
Building control sign-off and a final walk-round with you.
Timelines vary by project type, from a few weeks for a garage conversion to several months for a new build. We give you a realistic timeline as part of your quote.
Four Oaks at a glance
- Where it is: Four Oaks is part of Sutton Coldfield in the City of Birmingham.
- Planning authority: planning applications and building control questions for Four Oaks go to Birmingham City Council.
- Postcode district: B74. The B74 postcode district spans three councils: Birmingham, Walsall (Streetly) and Lichfield (Little Aston & Stonnall).
- Distance from our base: about 13 miles from 58 Longmore Road, Shirley, in a straight line.
Council, ward and postcode details: Office for National Statistics place and postcode data (checked 22 October 2026).
Four Oaks homes and planning records in numbers
More than half (54.1%) of the 3,858 households in the Sutton Four Oaks ward lived in a detached house at the 2021 Census, against 22.9% across England, and only 2.7% lived in a terraced house. Four in five (80.9%) owned their home.
| Share of households living in | Sutton Four Oaks ward | England |
|---|---|---|
| A detached house | 54.1% | 22.9% |
| A semi-detached house | 18.6% | 31.5% |
| A terraced house | 2.7% | 23.0% |
| A flat or other home | 24.5% | 22.6% |
| Own their home | 80.9% | 61.3% |
Large detached houses are where double storey and wraparound extensions are most often possible. One thing that can shape a Four Oaks project is trees: the government's planning data records 90 tree preservation order areas within about 1 km of the centre of Four Oaks. A protected tree needs Birmingham City Council's consent before it is pruned or felled, so we check for orders on and next to your plot before a design is drawn.
Other planning records nearby
- The Four Oaks Conservation Area (Birmingham City Council, designated 1986) and, across the boundary, Lichfield District Council's Little Aston Conservation Area.
- 7 listed buildings, including the Grade II* listed All Saints Church.
- Sutton Park, a registered park and garden, with the remains of a medieval deer park protected as a scheduled monument.
- Green belt land within about 1 km.
Sources: Office for National Statistics, Census 2021 tables TS044 (accommodation type) and TS054 (tenure) for the Sutton Four Oaks ward, via Nomis; planning.data.gov.uk records within about 1 km of the centre of Four Oaks. Both checked 22 October 2026.
Do I need planning permission for building work in Four Oaks?
In Four Oaks it depends on the street as well as the work. Four Oaks falls within the City of Birmingham, so Birmingham City Council is the local planning authority, even though Sutton Coldfield has its own town council for local civic matters. Part of Four Oaks also sits within its own designated conservation area, which brings extra planning controls over demolition and alterations that affect the character of the area, so this is worth checking early for extensions, loft conversions and any work to the front of a property. We check every project against Birmingham City Council's rules before recommending a route, and handle any application on your behalf.
Recent building projects
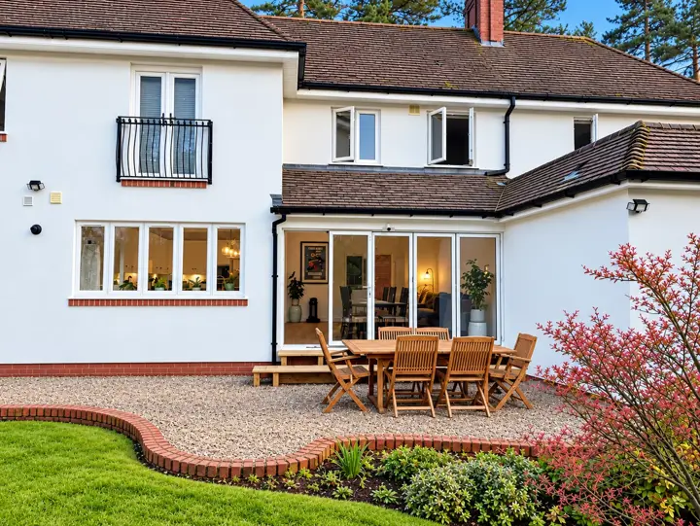
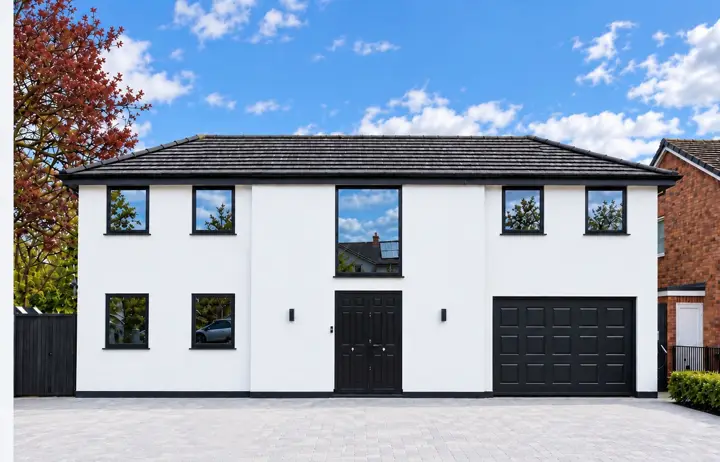
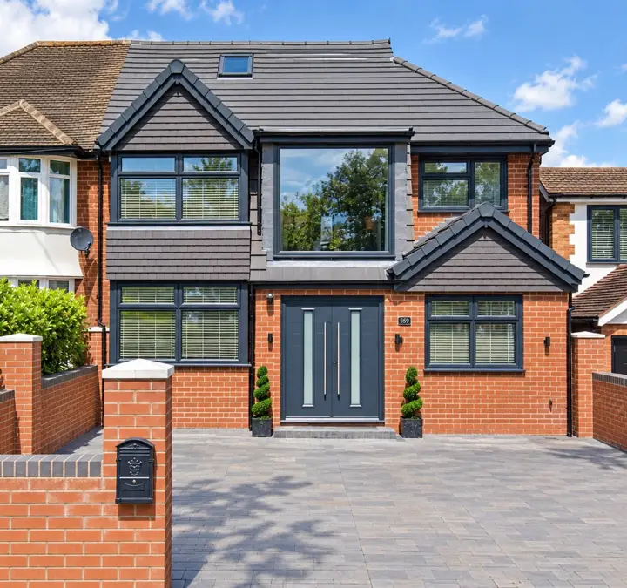
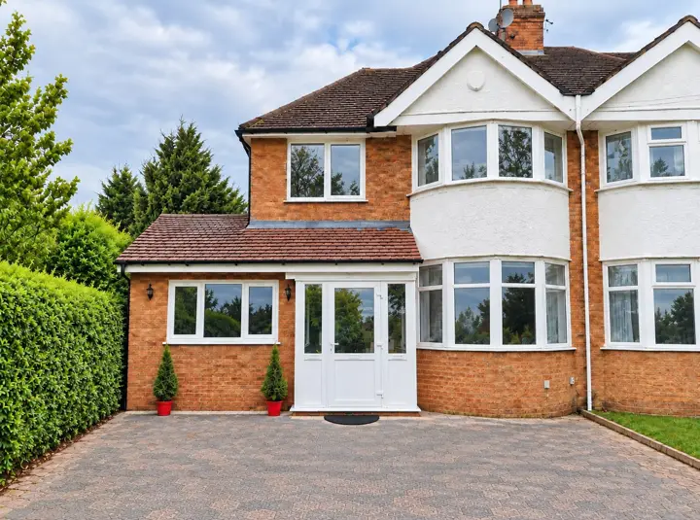
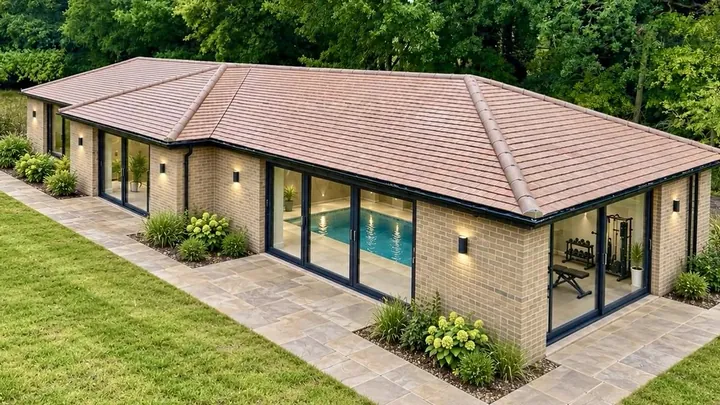
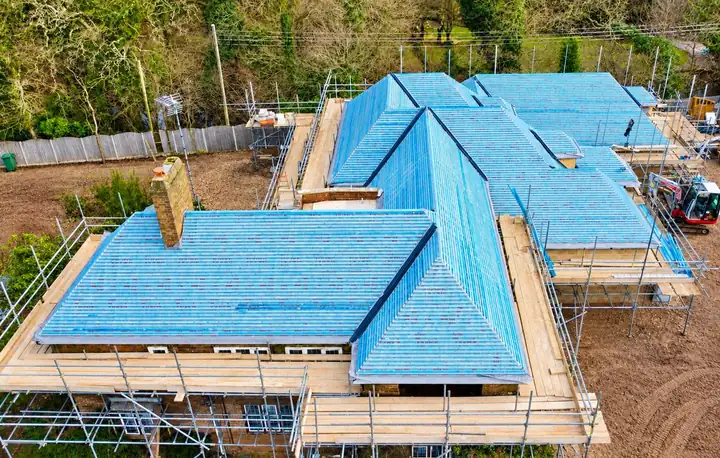
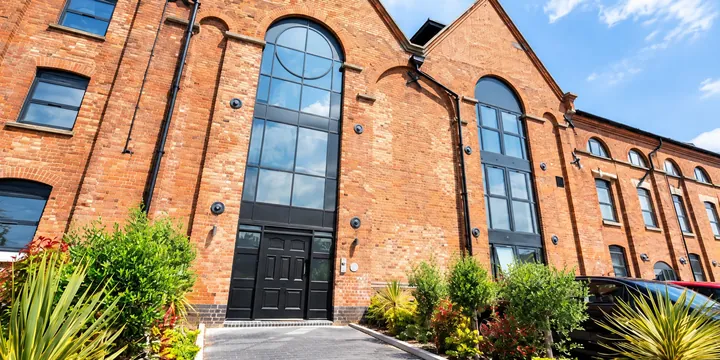
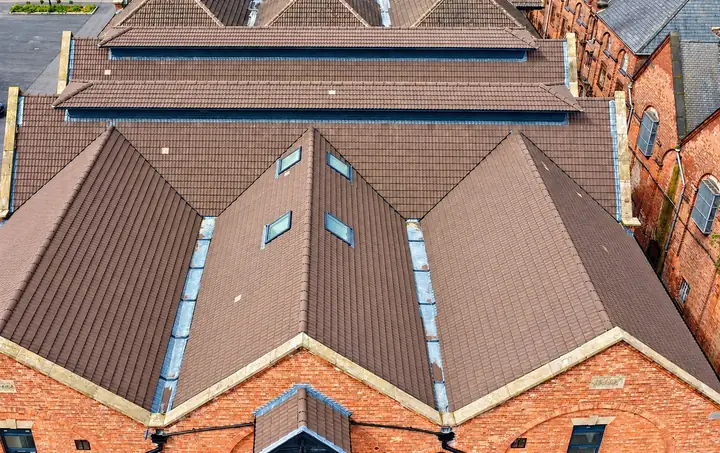
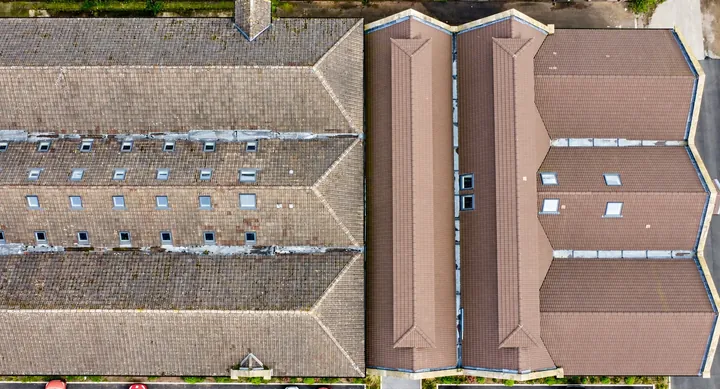
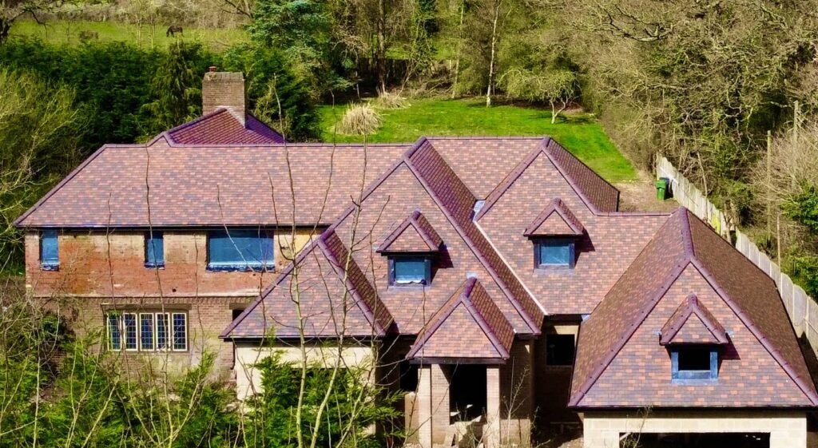
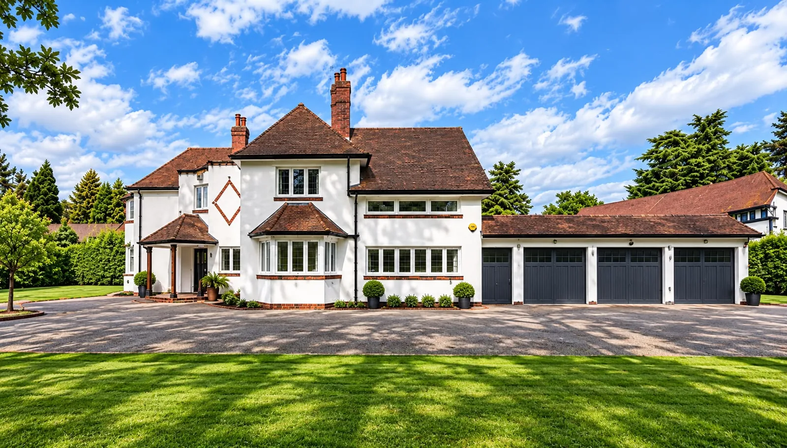
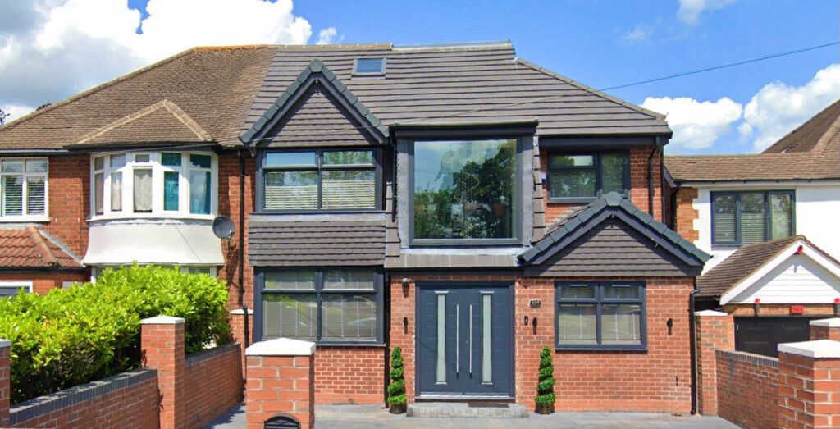
Completed HK Builders projects across Sutton Coldfield and the wider area.
Builders Four Oaks FAQs
What areas do you cover near Four Oaks?
Are you FMB registered?
Do you offer free quotes?
Is Four Oaks in a conservation area?
Get a free, no-obligation quote
Tell us about your project and we will arrange a free site visit and a clear, itemised quote. As FMB-registered builders serving Sutton Coldfield and the surrounding area, we manage the whole project from drawings to completion.