Conversions
HK Builders Ltd looks after the design, planning and building regulations, serving Solihull & the West Midlands and neighbouring…
Quick answer
Planning a conversion in Solihull & the West Midlands? HK Builders Ltd looks after the design, planning and building regulations, serving Solihull & the West Midlands and neighbouring areas such as Solihull, Shirley, Knowle, Dorridge and Coventry. We are Federation of Master Builders members with over 20 years' experience.
What can we provide?
Our team is deeply committed to delivering exceptional quality in every garage and loft conversion project we undertake. We understand that these conversions are significant investments that enhance your property's functionality and value, and we approach each project with meticulous attention to detail. From the initial consultation to the final touches, our skilled professionals prioritise precision and craftsmanship, ensuring that every element of your conversion meets the highest standards.
Our dedication to quality extends to the personalised service we provide for every client. We take the time to understand your unique needs and vision, designing spaces that align perfectly with your lifestyle and preferences. Whether you're transforming a garage into a home office or converting a loft into a stunning living area, we ensure the process is smooth and stress-free.
Loft Conversions
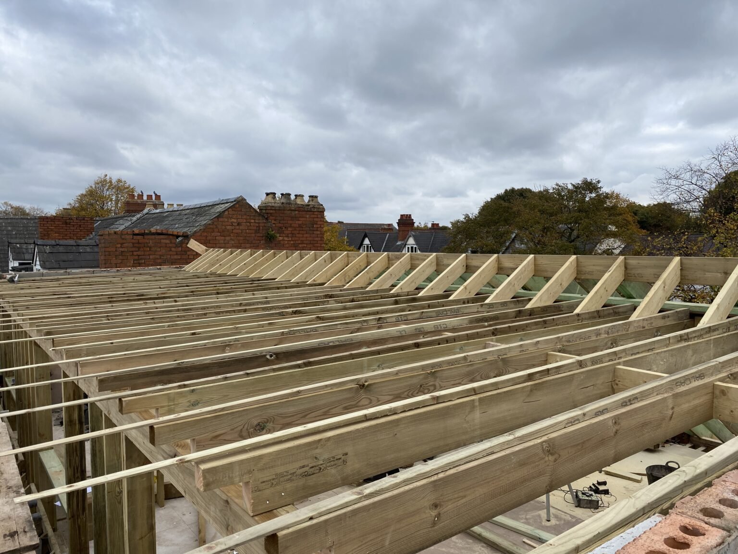
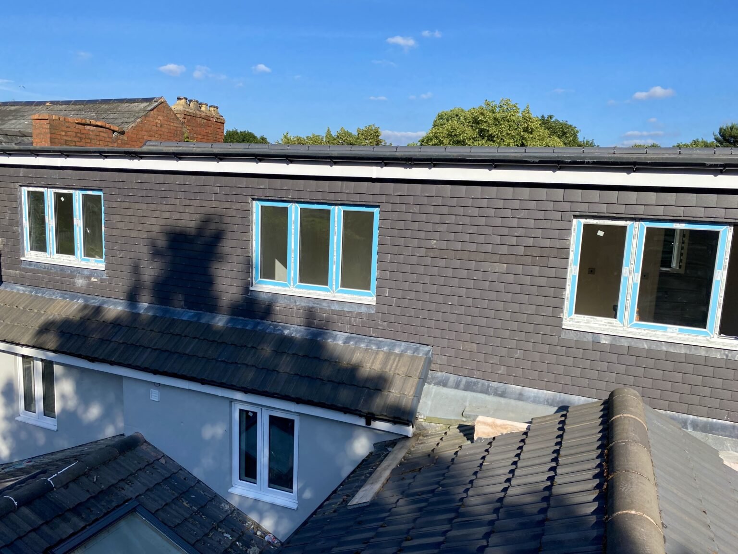
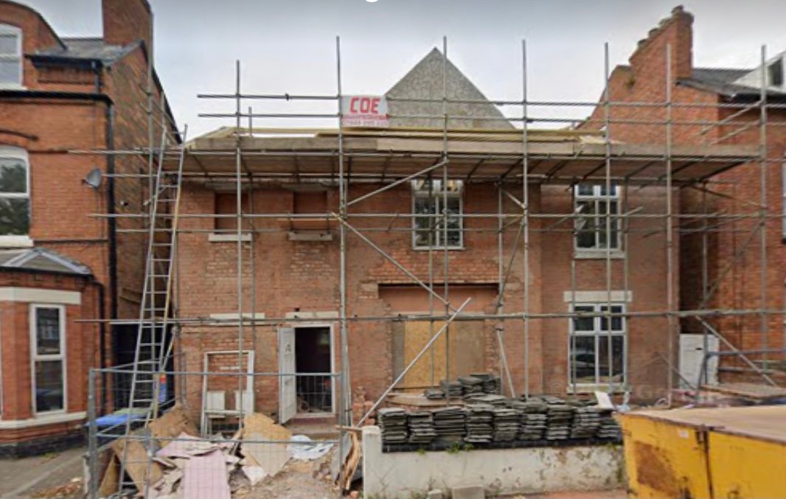
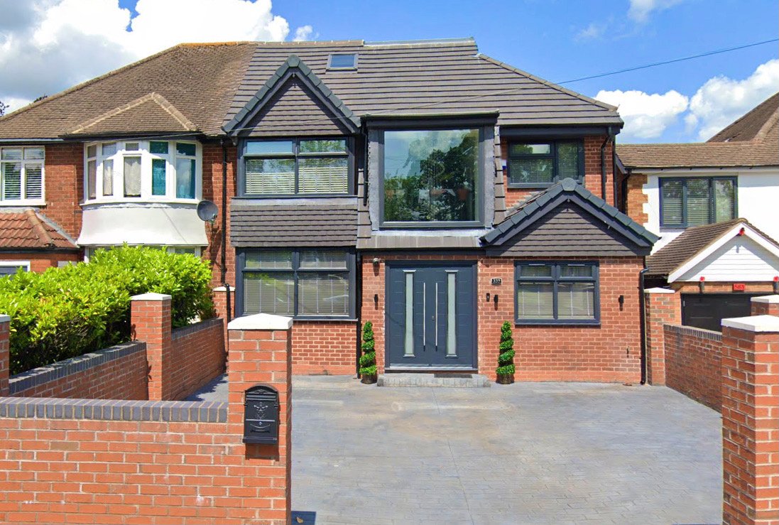
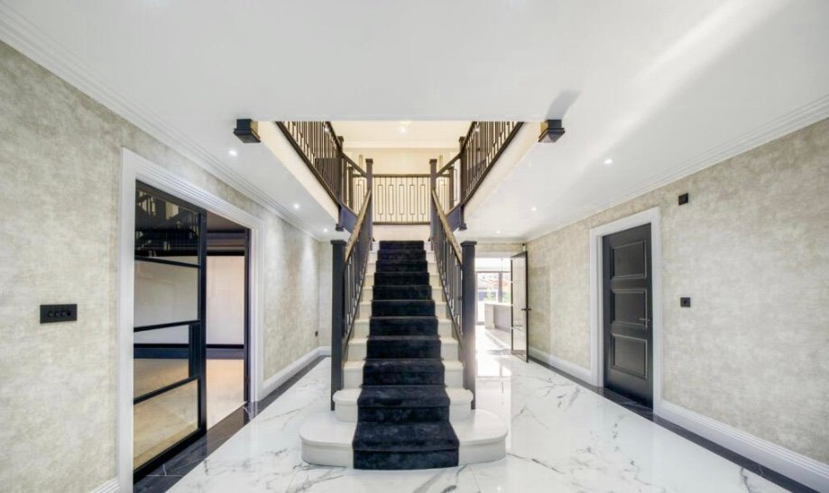
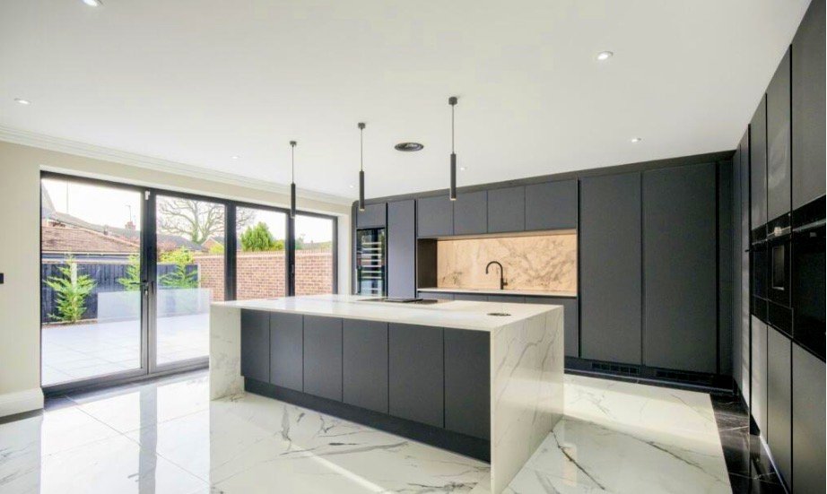
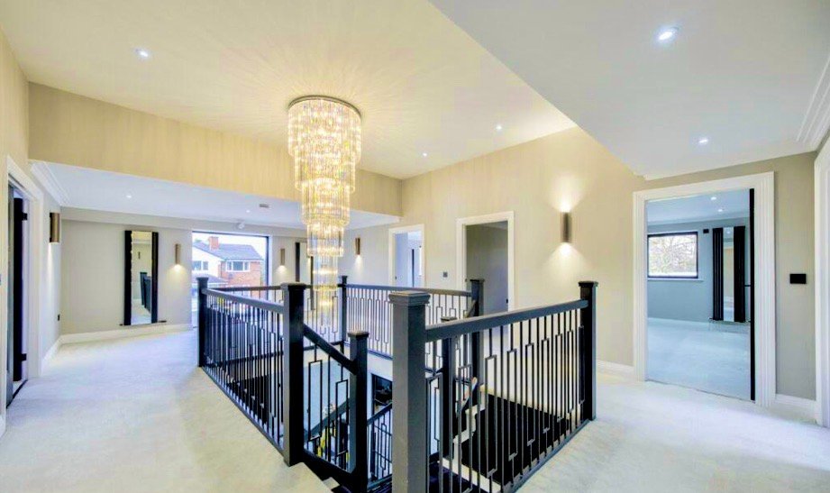
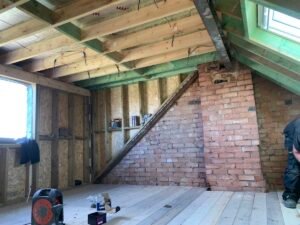
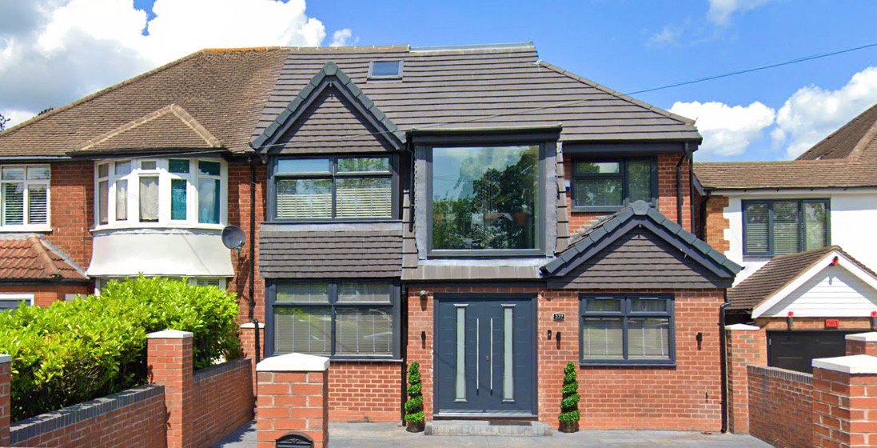
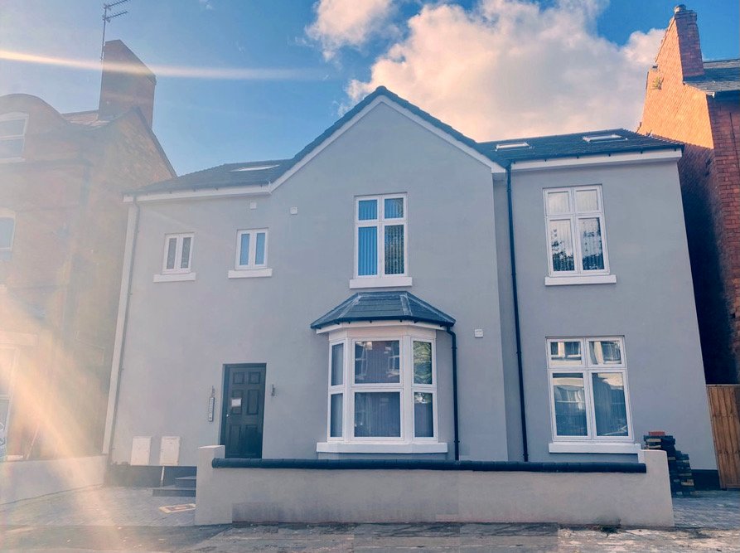
Loft conversions are an excellent way to maximise the potential of your home by transforming unused attic space into a functional and stylish area. We specialise in creating bespoke loft conversions tailored to your needs, whether it’s an extra bedroom, a home office, or a luxurious retreat. Our team handles every stage of the process, from initial design and planning permissions to construction and finishing touches, ensuring a seamless and stress-free experience. With a focus on quality craftsmanship and premium materials, we deliver loft conversions that not only enhance your home’s usability but also significantly increase its value.
We work closely with you to design a space that aligns perfectly with your vision while adhering to building regulations and maximising energy efficiency. Our team ensures that the new space integrates seamlessly with the existing structure, creating a harmonious and functional extension of your home. Whether you’re looking to add space for a growing family or create a unique area to relax, we’re here to turn your ideas into reality.
Garage Conversions
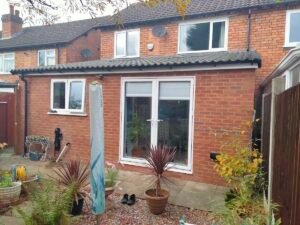
Garage conversions are a practical and cost-effective way to unlock additional living space in your home without the need for extensive structural work. Whether you’re looking to create a home office, gym, playroom, or guest suite, we work with you to design a space that enhances your lifestyle while seamlessly integrating with the rest of your property. Our team ensures that every detail is handled with precision, from insulation and flooring to lighting and ventilation, delivering a high-quality finish you can enjoy for years to come.
We handle all aspects, including planning permissions, building regulations, and construction, ensuring a smooth and stress-free experience. Our team uses premium materials and modern techniques to create spaces that are both functional and visually appealing. A garage conversion not only provides the extra space you need but also adds significant value to your home, making it a smart investment for your future.
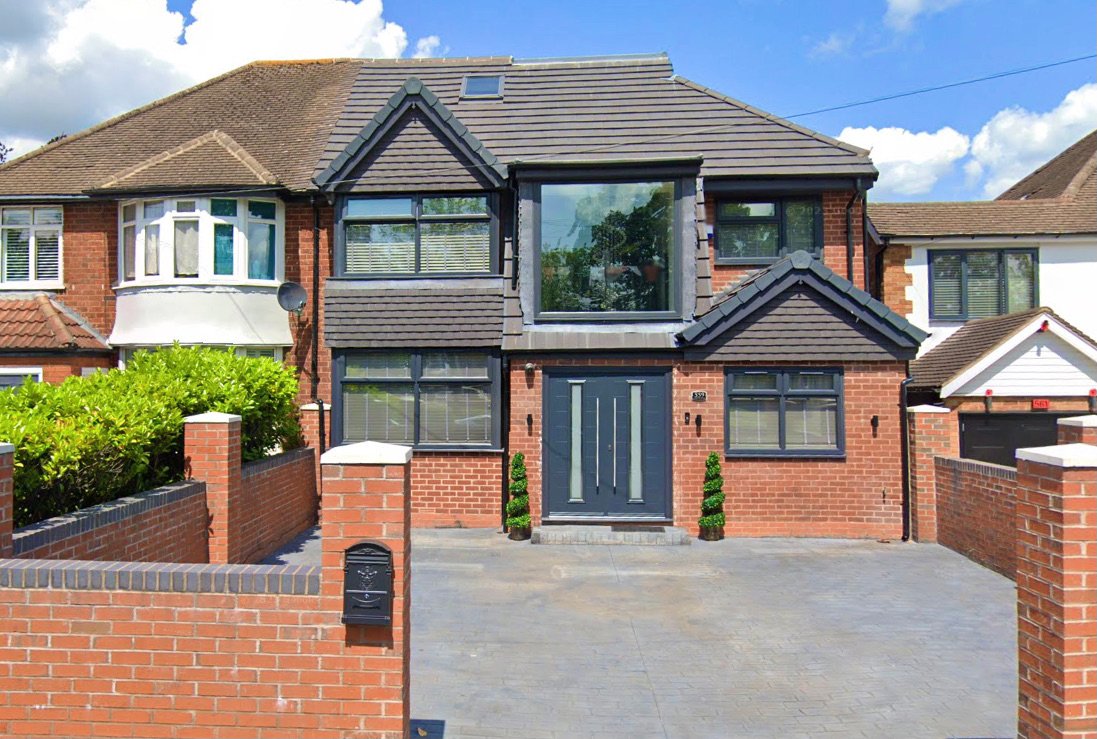
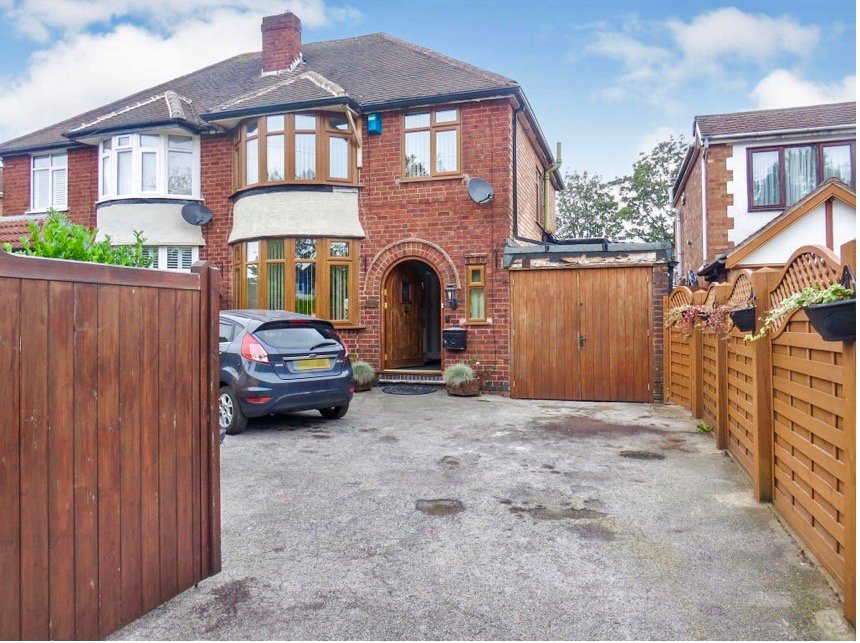
In most cases, loft conversions fall under permitted development rights and do not require planning permission. However, if your property is in a conservation area or the conversion involves structural changes, planning permission may be necessary. We will guide you through the process to ensure compliance with all regulations.
The timeline for a loft conversion typically ranges from 4 to 8 weeks, depending on the complexity of the design and any structural modifications required. We provide a detailed schedule at the start of the project to keep you informed throughout the process.
Most lofts can be converted, but feasibility depends on factors such as head height, roof structure, and the age of the property. Our team conducts a thorough assessment to determine whether your loft is suitable for conversion and recommends the best approach.
Yes, a loft conversion can significantly increase the value of your property, often adding up to 20%. It also enhances functionality, making your home more appealing to potential buyers.
We offer a range of loft conversions, including dormer, hip-to-gable, and Velux conversions, tailored to your property and preferences. Our team will help you choose the best option for your needs and budget.
In most cases, garage conversions are classified as permitted development and do not require planning permission. However, if your project involves significant structural changes or your property is in a conservation area, planning permission may be needed. We’ll handle this process for you if necessary.
A typical garage conversion can take between 2 and 6 weeks, depending on the complexity of the project. Our team works efficiently to minimize disruption while ensuring the highest quality standards.
A converted garage can be used for various purposes, such as a home office, gym, guest suite, playroom, or additional living space. We tailor the design to suit your specific needs and lifestyle.
Yes, all our garage conversions comply with building regulations for insulation, ventilation, fire safety, and structural integrity. We ensure every aspect of the project meets the necessary standards.
Yes, converting your garage can increase the value of your home by providing additional usable space. It’s a cost-effective way to enhance functionality and appeal without the need for extensive construction.