Single Storey Extensions in Solihull
Request a quote
Free site visit and a clear, itemised quote.
What is a single storey extension?
A single storey extension is a single-level addition to your home, built at the rear, to the side, or wrapped around the side and rear. It is one of the most popular ways to add usable ground-floor space without the cost or disruption of building upwards.
Rear extension
Projects into the back garden, ideal for a larger kitchen-diner.
Side-return extension
Fills in the narrow alley down the side of the house.
Single-storey wraparound
Combines a rear and side-return into one L-shaped space.
Typical uses include a bigger kitchen or dining area, extra living space, or a home office or playroom.
Why choose a single storey extension in Solihull?
- Faster to startNo planning permission is needed in many cases under permitted development, so it is quicker to get going than a double storey extension.
- Lower costLess expensive than a double storey extension for the ground-floor space you add.
- Minimal disruptionMinimal disruption to the existing roofline, and day-to-day life carries on through the build.
- FMB registered and insuredFully insured, with over 20 years building in Solihull and the surrounding areas.
How much does a single storey extension cost in Solihull?
The final figure depends on the level of finish, the foundations required, and how much glazing you choose, such as bi-fold doors or roof lights.
Figures are indicative UK ranges to help you budget and are not a quote. Actual costs depend on size, specification and site conditions.
Our process and timeline
Free consultation & site visit
We visit, measure up and talk through your ideas and budget.
Design & drawings
We prepare the drawings for your extension.
Planning permission check
We confirm what your property needs and handle any application.
Build
Groundwork, structure, roofing, first fix, second fix, finishing.
Sign off & completion
Building control sign-off and a final walk-round with you.
UK average for a single storey extension. The design and planning stage happens beforehand and usually adds a further six to eight weeks.
Do I need planning permission for a single storey extension in Solihull?
Single storey rear extensions often fall under permitted development. As a general guide the depth limits are up to 4m for a detached house and 3m for other house types, or up to 6 to 8m under the Larger Home Extension scheme, which is subject to a neighbour consultation. We confirm the current thresholds against Solihull Metropolitan Borough Council’s rules and handle any application for you.
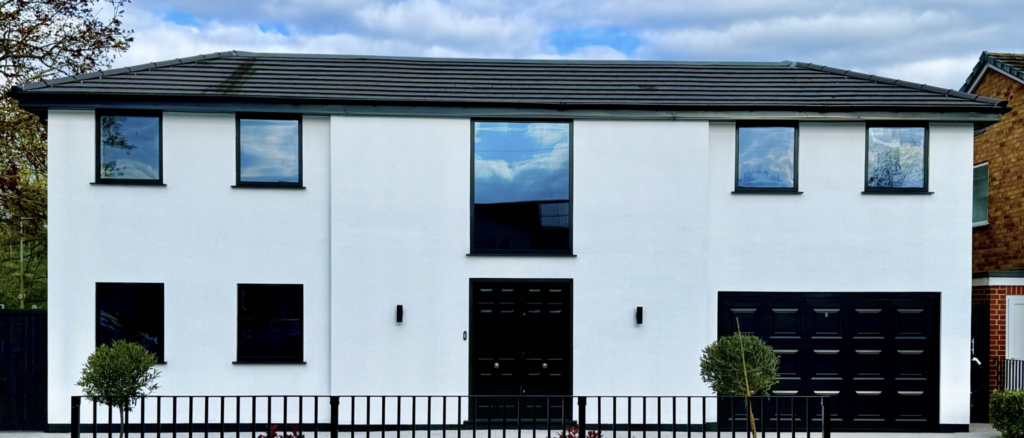
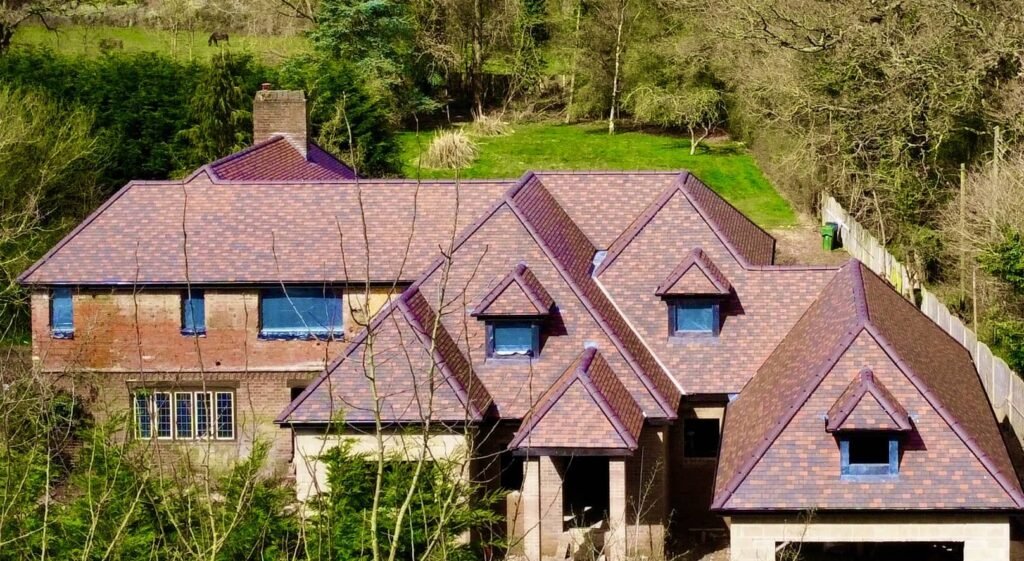
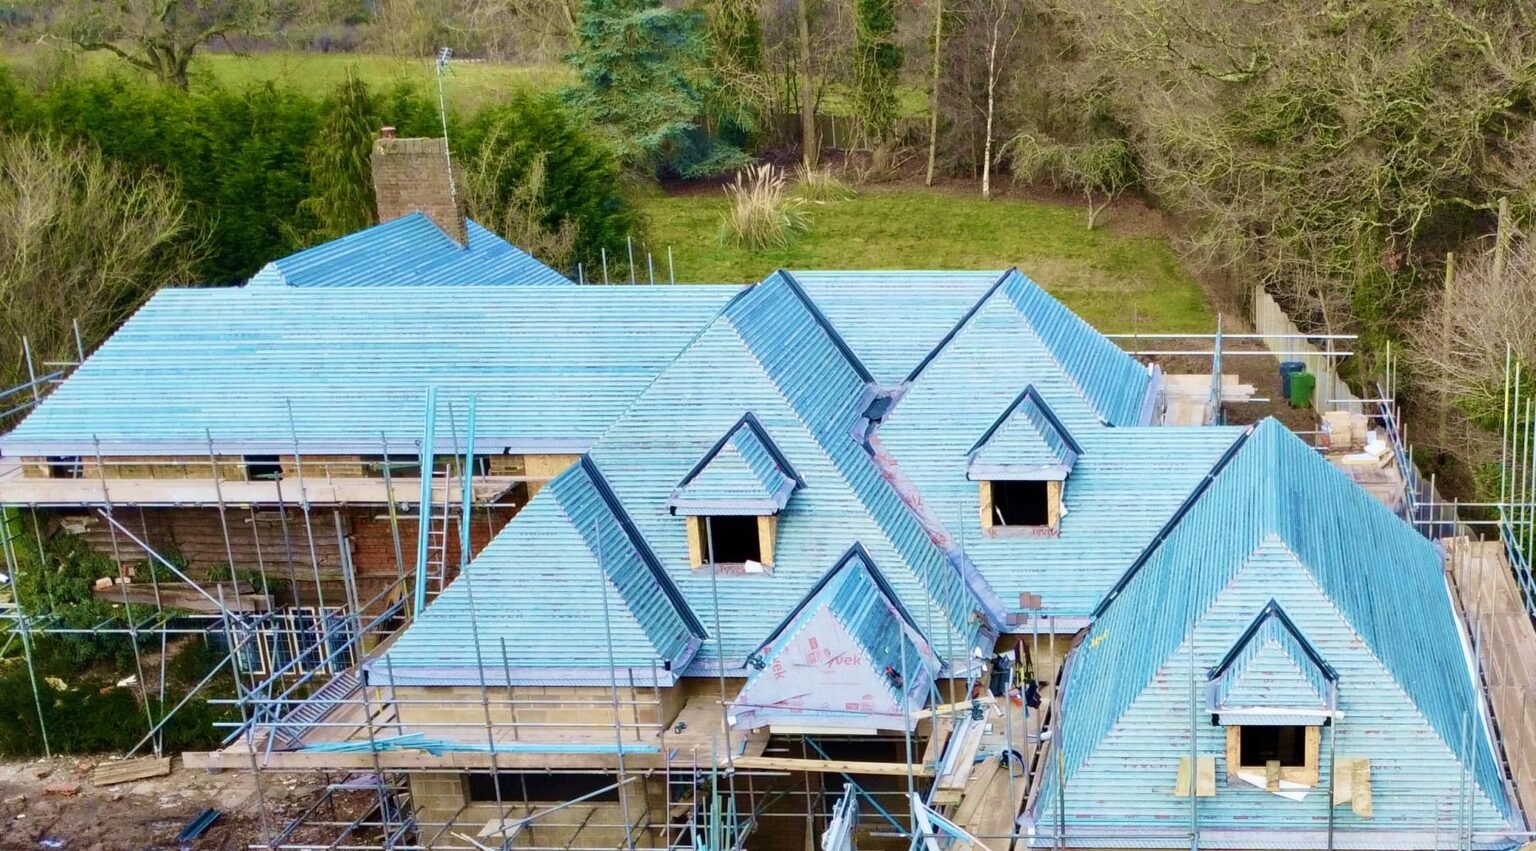
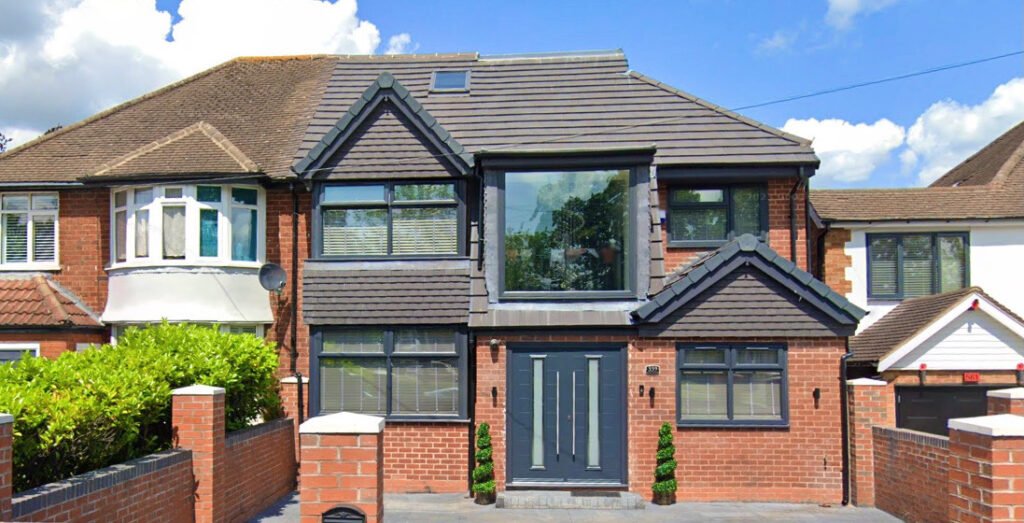
Recent single storey extension projects
Completed HK Builders projects across the Solihull area.
Single storey extension FAQs
Do I need planning permission for a single storey extension in Solihull?
How long does a single storey extension take?
How much does a single storey extension cost in Solihull?
What is the difference between a single storey and double storey extension?
Get a free, no-obligation quote
Tell us about your project and we will arrange a free site visit and a clear, itemised quote. As FMB-registered builders based in the Solihull area, we manage the whole project from drawings to completion.
Extension guides worth reading
Guides from the HK Builders blog on extension costs, timings and planning permission.