Loft Conversions Harborne
HK Builders Ltd carries out loft conversion projects for homeowners across Harborne, and nearby areas including Edgbaston,…
Quick answer
HK Builders Ltd carries out loft conversion projects for homeowners across Harborne, and nearby areas including Edgbaston, Bearwood and Quinton. We manage the structural work, staircase, insulation, planning and building regulations, so you deal with one accountable team from start to finish. We are Federation of Master Builders members with over 20 years' experience.
Transform your home with a bespoke loft conversion in Harborne
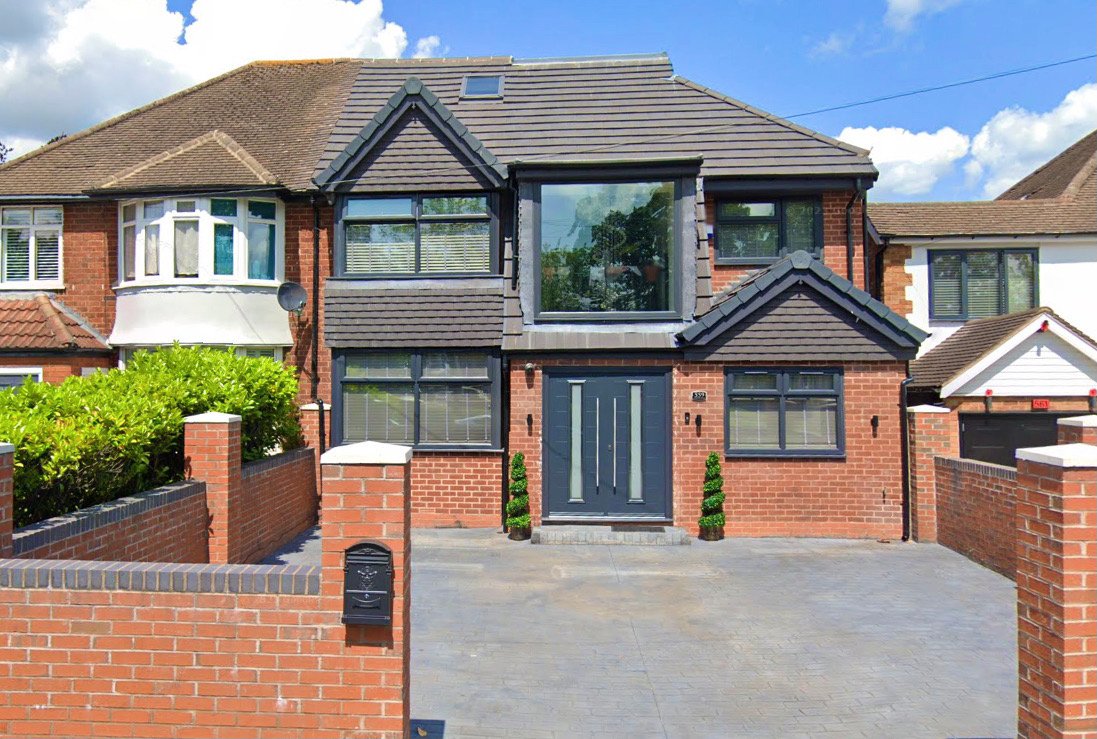
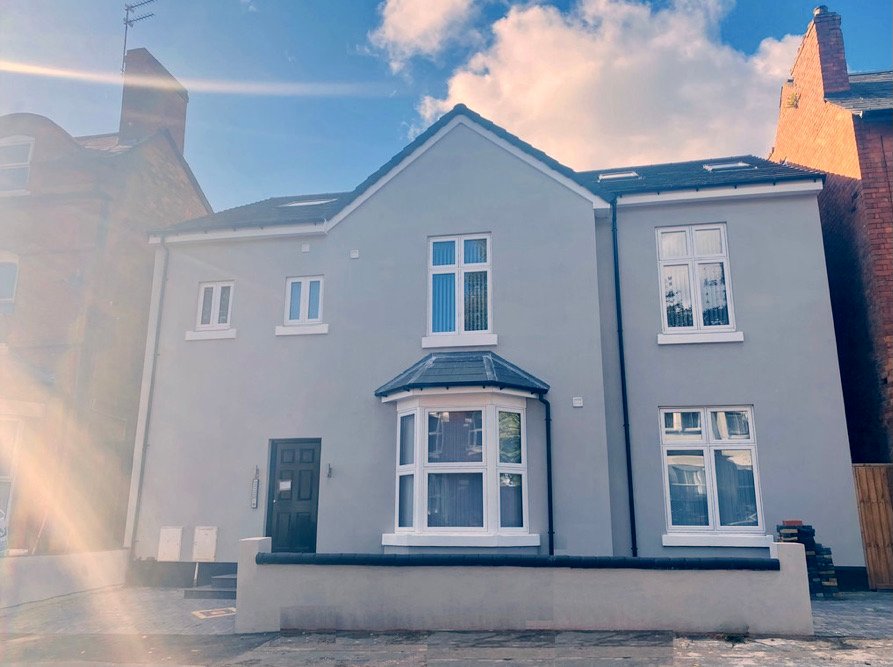
Harborne's streets are known for their Victorian and Edwardian character, from the bay-fronted terraces near the Old Village to the Arts and Crafts homes of the Moor Pool estate. Many of these properties were built with steep, tall roof pitches, which often means there's more usable head height up there than homeowners expect — a real advantage when planning a loft conversion. HK Builders Ltd, FMB-registered with over 20 years' experience, has worked on period properties like these across the area.
Because parts of Harborne fall within a conservation area, roof-level changes can need a bit more care, and in some cases planning permission, where a straightforward permitted development scheme elsewhere might not. We check this with Birmingham City Council before any design work begins, so you know exactly where you stand before committing to a dormer, Velux or hip-to-gable layout.
From there, our process moves through design, building regulations and construction, with the same team following the project from first sketch to final fix — structural work, insulation, electrics, plumbing and decoration all handled in-house rather than farmed out piecemeal.
The result is a loft conversion that respects the character of a Harborne home while giving you a genuinely usable extra room, built by a local, FMB-registered team you can hold accountable throughout.
Designs That Maximise Your Loft Space
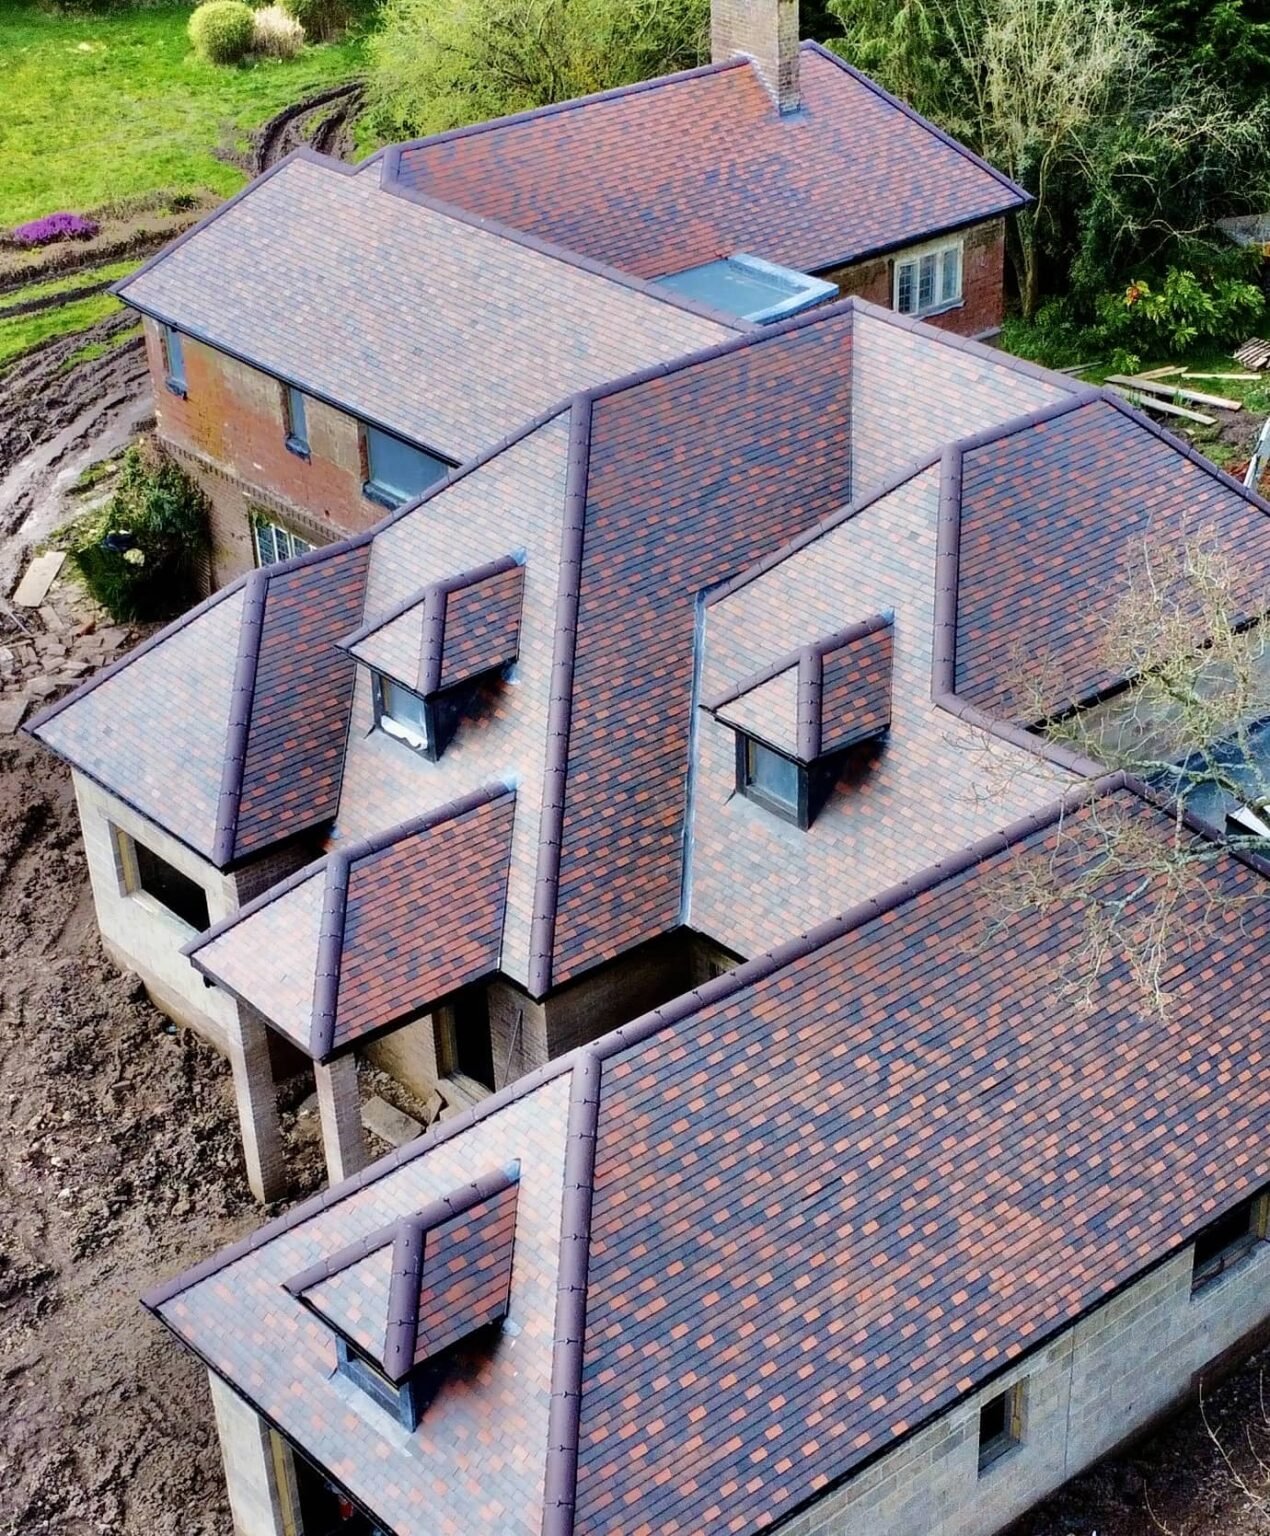
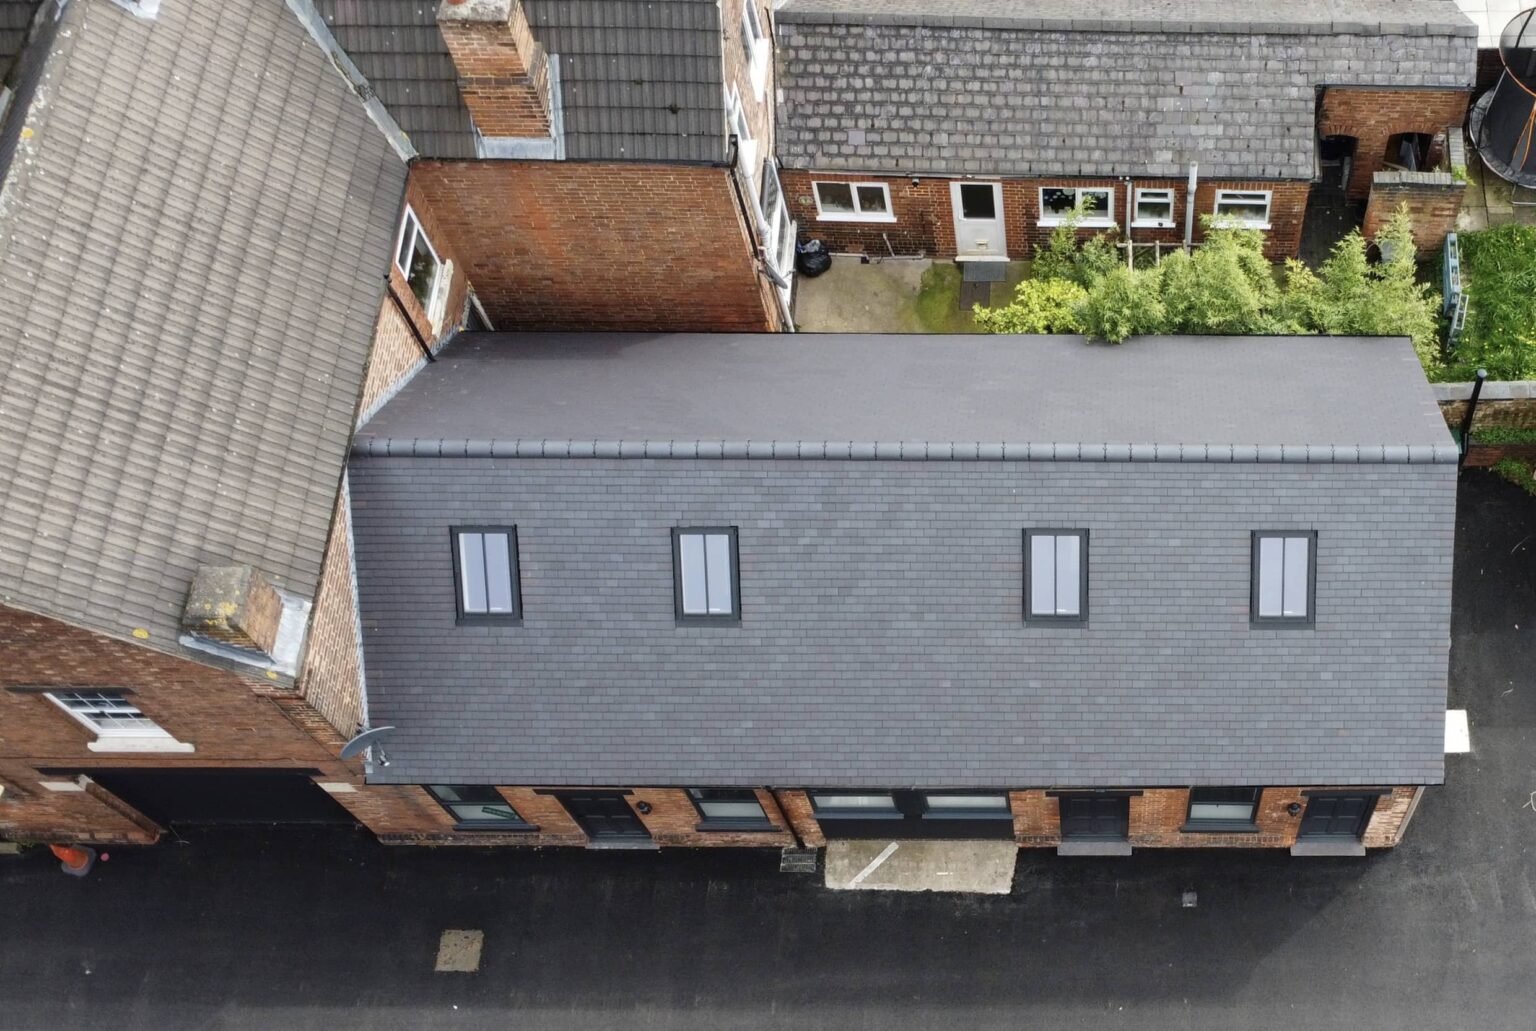
With the generous roof pitches found on many of Harborne's Victorian and Edwardian houses, there's often scope to go beyond a basic rooflight conversion. We survey the existing head height first, then design around it — a dormer to push out the floor area where the roof allows, or a simpler Velux scheme where the pitch already gives enough room to stand comfortably.
Skylights bring daylight into what was previously a dark storage space, while built-in storage is designed into the eaves and sloped sections so the room doesn't feel cramped. On streets where conservation area rules apply, we also think about how the finished roofline will look from street level, keeping new work in keeping with the property's period features.
A Smooth, Hassle-Free Process
Older Harborne properties sometimes throw up surprises once work starts — original roof timbers, chimney breasts or party wall considerations on terraced and semi-detached homes. Having one accountable team managing the whole build means these get dealt with as part of the project rather than becoming a separate headache, and you're never passed between different contractors to get an answer.
We confirm any conservation area or building regulations requirements with Birmingham City Council up front, then keep the site tidy and give you regular progress updates as the work proceeds. Once complete, your loft conversion is ready to move straight into — a finished room built to suit both your home and your budget.
Yes, HK Builders Ltd carries out loft conversions for homeowners across Harborne, including dormer, hip-to-gable and Velux-style conversions. We're FMB-registered with over 20 years' experience and provide a free, no-obligation quote based on your roof structure and requirements.
Many loft conversions fall under permitted development rights, provided they stay within volume limits (typically an additional 40 cubic metres for terraced houses or 50 cubic metres for detached and semi-detached houses) and don't extend beyond the existing roof slope at the front. Conversions that go beyond these limits, alter the roofline significantly, or affect a listed building or a property in a conservation area usually need planning permission. Building regulations approval is required for all loft conversions regardless, covering structural strength, fire safety and insulation. We'll confirm what's needed for your Harborne property.
The best type of loft conversion depends on your roof structure, the available head height, and how you want to use the space. A rooflight (Velux) conversion is usually the simplest and least disruptive, a dormer conversion adds more headroom and floor space, and a hip-to-gable conversion suits hipped roofs where more volume is needed. We'll assess your Harborne property and recommend the right option during a site visit.
Most loft conversions take around 6 to 8 weeks to complete, though this varies depending on the type of conversion, whether a dormer or structural steelwork is involved, and the finish specified. We'll give you a clear timeline for your Harborne loft conversion as part of the quote.