Double Storey Extensions in Solihull
Request a quote
Free site visit and a clear, itemised quote.
What is a double storey extension?
A double storey extension is a two-level addition that adds space both upstairs and downstairs on the same footprint. Because you build two floors on one set of foundations and one roof, you gain far more usable space for a relatively modest increase over a single storey extension.
Extra bedroom & en-suite
Add a double bedroom, often with an en-suite, on the new first floor.
Bigger living space
Open up a larger kitchen, dining or living area on the ground floor.
Shared structure
One set of foundations and one roof serve both new floors.
Most projects add a bedroom and bathroom upstairs with enlarged living space downstairs.
Why choose a double storey extension in Solihull?
- More space, same footprintMore additional space for the same footprint than a single storey extension.
- Better value per m²Groundwork and roof costs are shared across two floors, so the cost per square metre is usually lower.
- Adds a bedroom upstairsAdds a bedroom and bathroom upstairs, not just downstairs living space, which is what buyers value most.
- FMB registered and insuredFully insured, with over 20 years building in Solihull and the surrounding areas.
How much does a double storey extension cost in Solihull?
Because the foundations and roof serve two floors, the cost per square metre is usually lower than a single storey extension.
Figures are indicative UK ranges to help you budget and are not a quote. Actual costs depend on size, specification and site conditions.
Our process and timeline
Free consultation & site visit
We visit, measure up and discuss your plans and budget.
Design & structural drawings
We prepare the drawings and the structural design for two floors.
Planning permission application
Double storey extensions are more likely to need full planning permission, and we manage the application.
Build
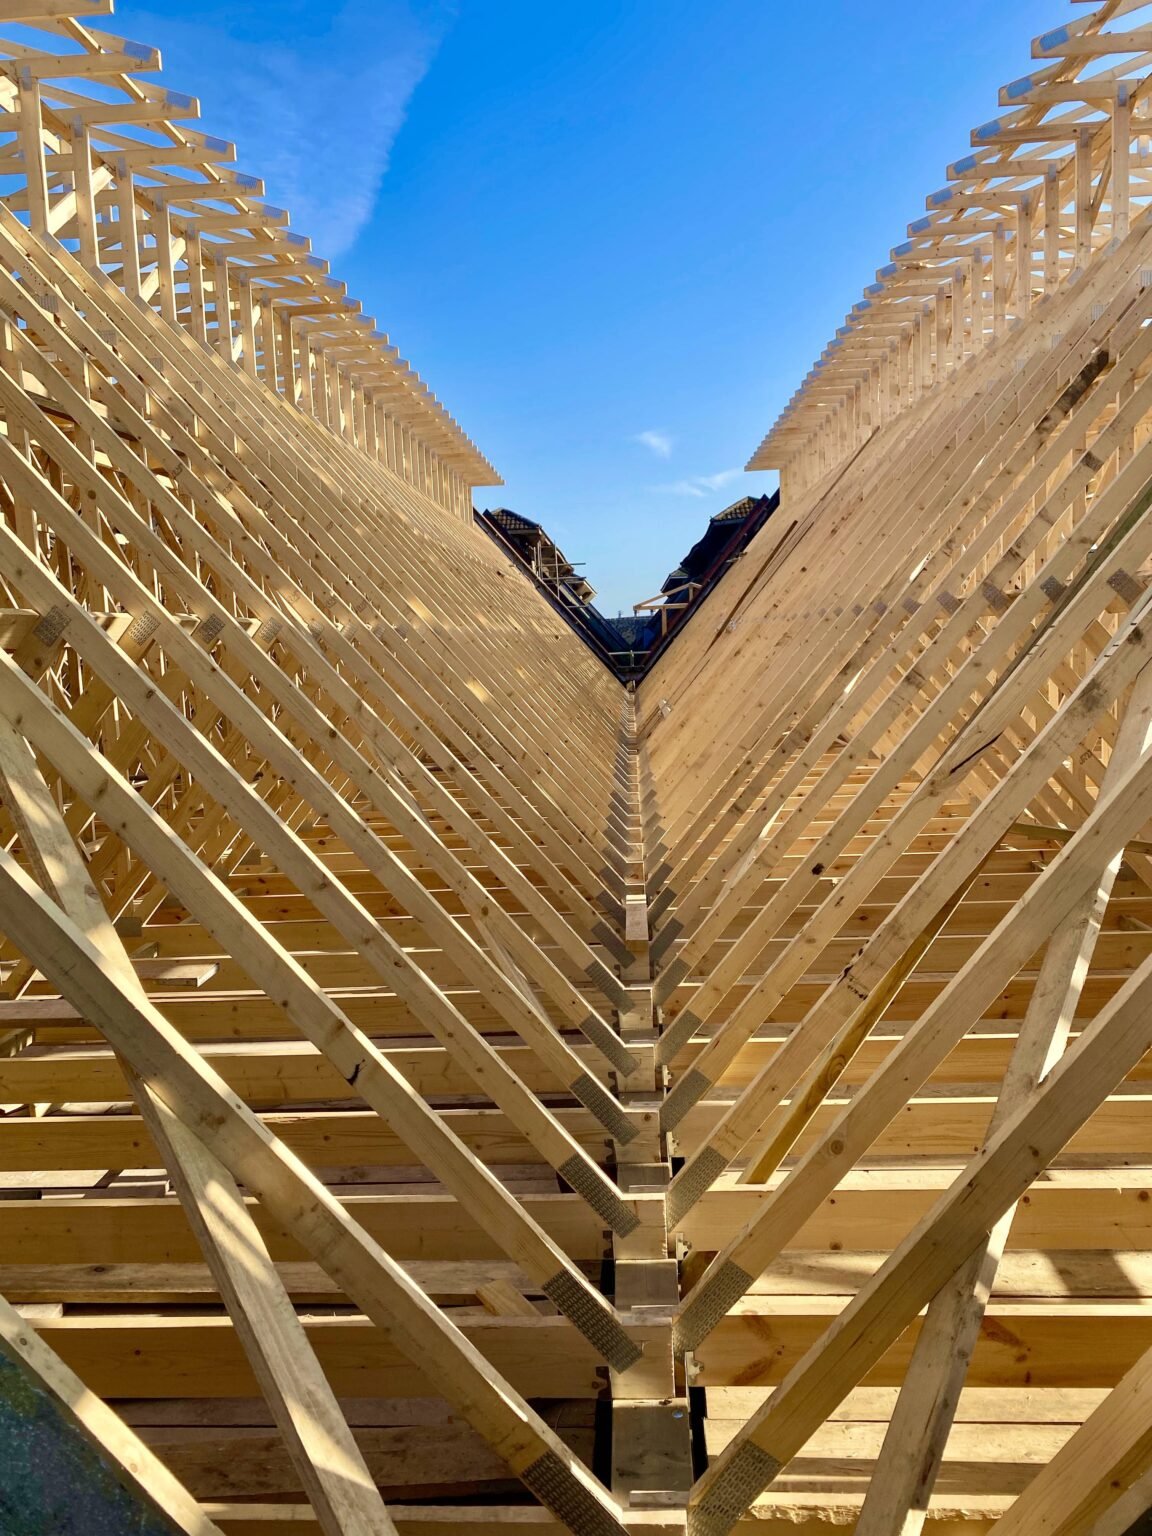
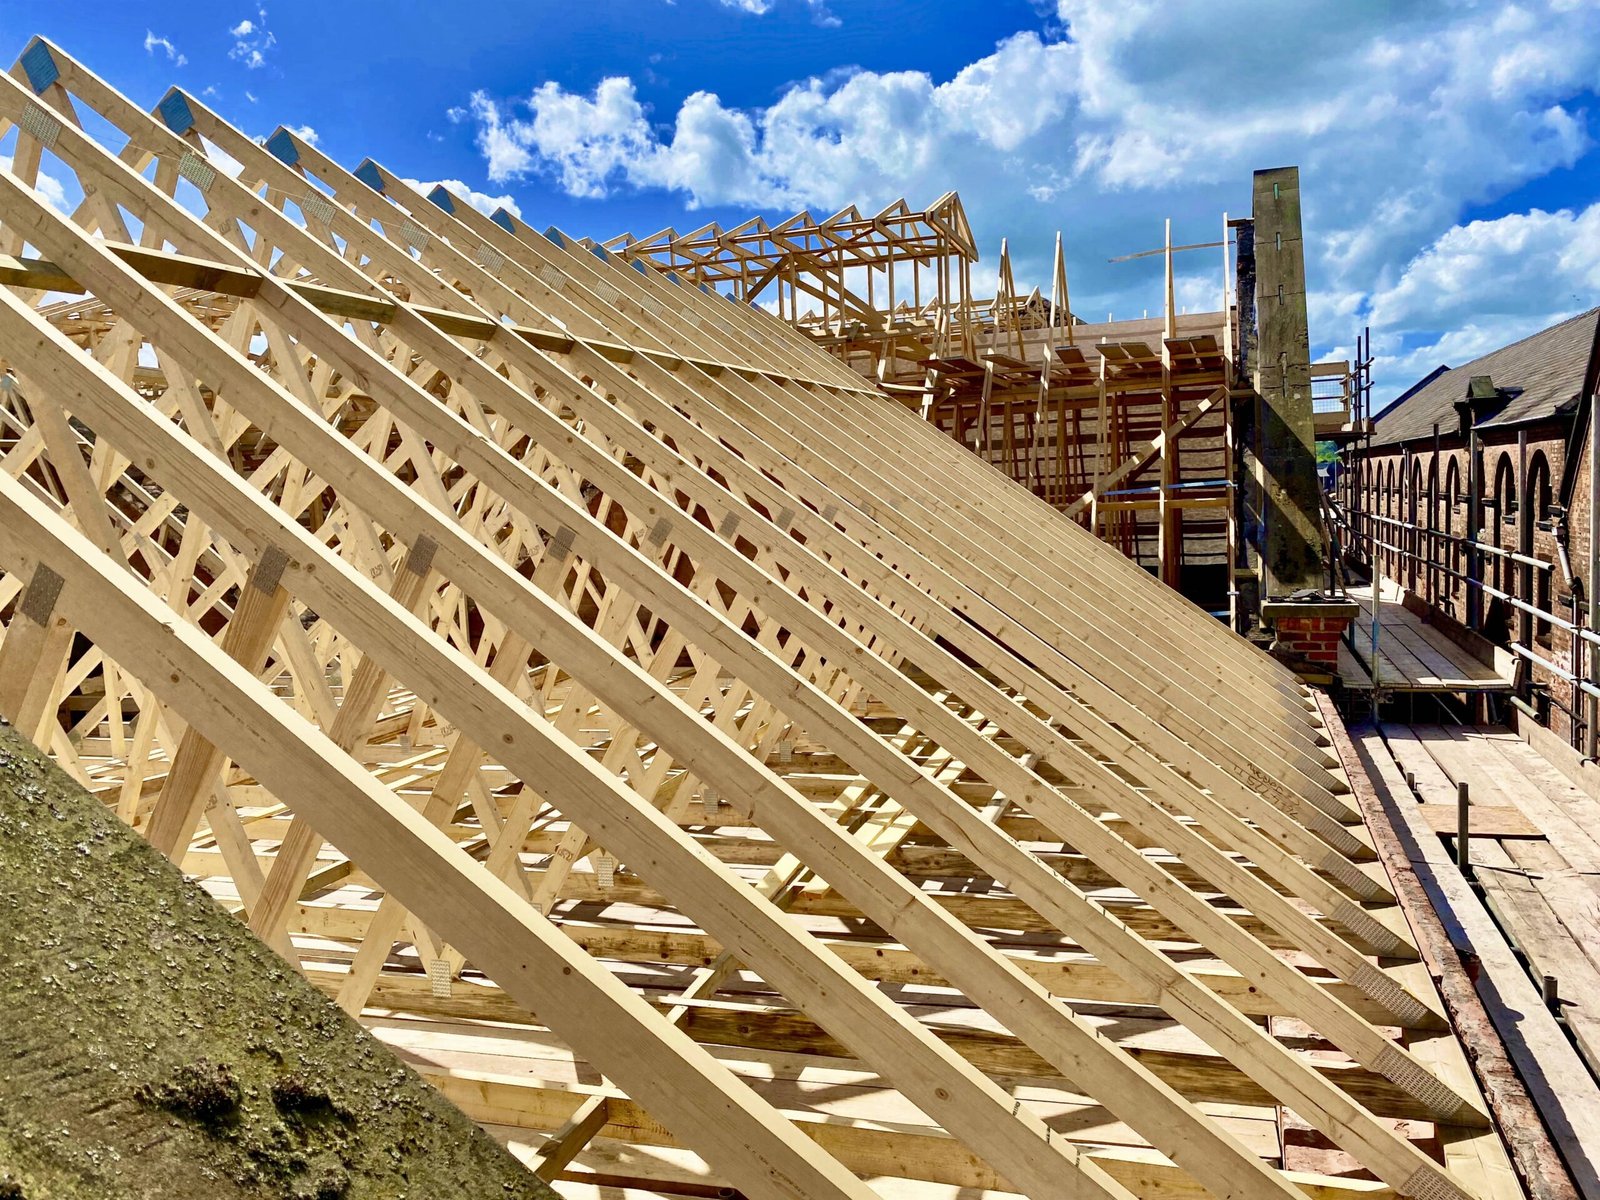
Groundwork, structure, roofing, first fix, second fix, finishing.
Sign off & completion
Building control sign-off and a final walk-round with you.
UK average for a double storey extension. The design and planning stage happens beforehand.
Do I need planning permission for a double storey extension in Solihull?
Double storey extensions are more likely to need full planning permission than single storey ones, because they more often exceed permitted development limits, particularly on height and how far they project. Proximity to a boundary or windows that overlook neighbouring properties are common triggers. We confirm the requirements against Solihull Metropolitan Borough Council’s rules and handle the whole application for you.
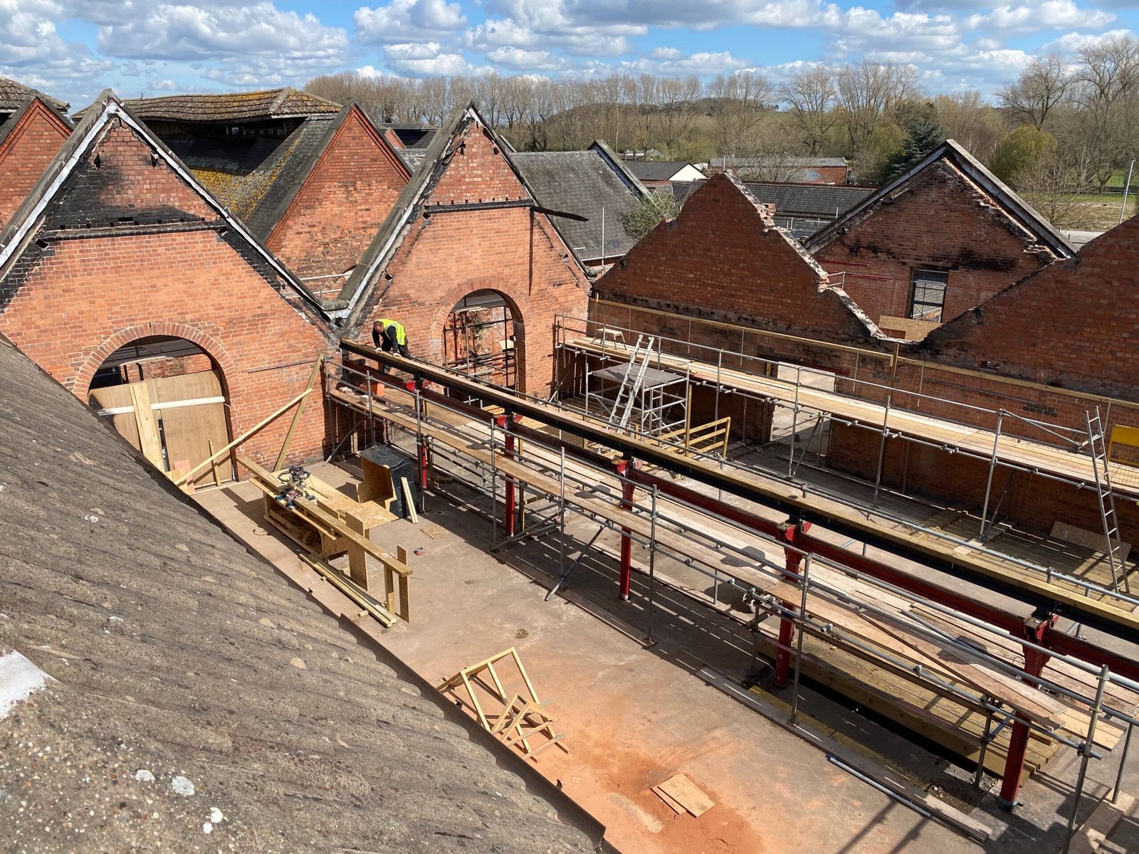
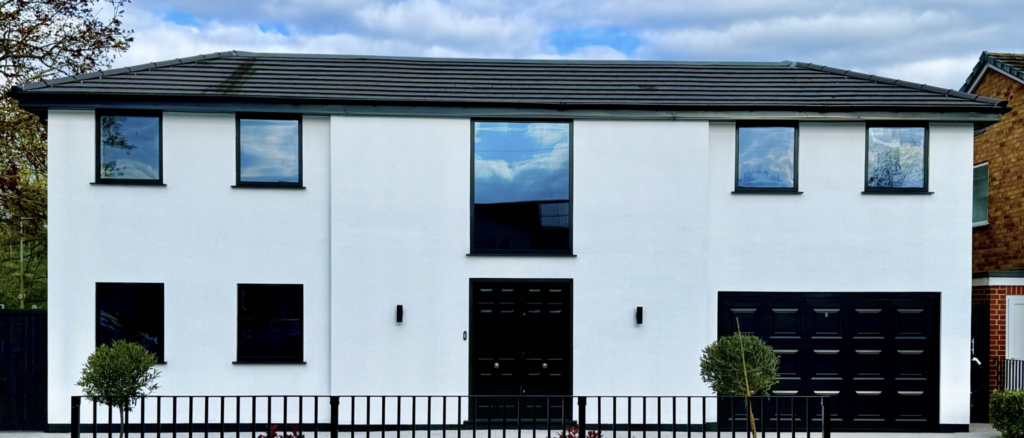
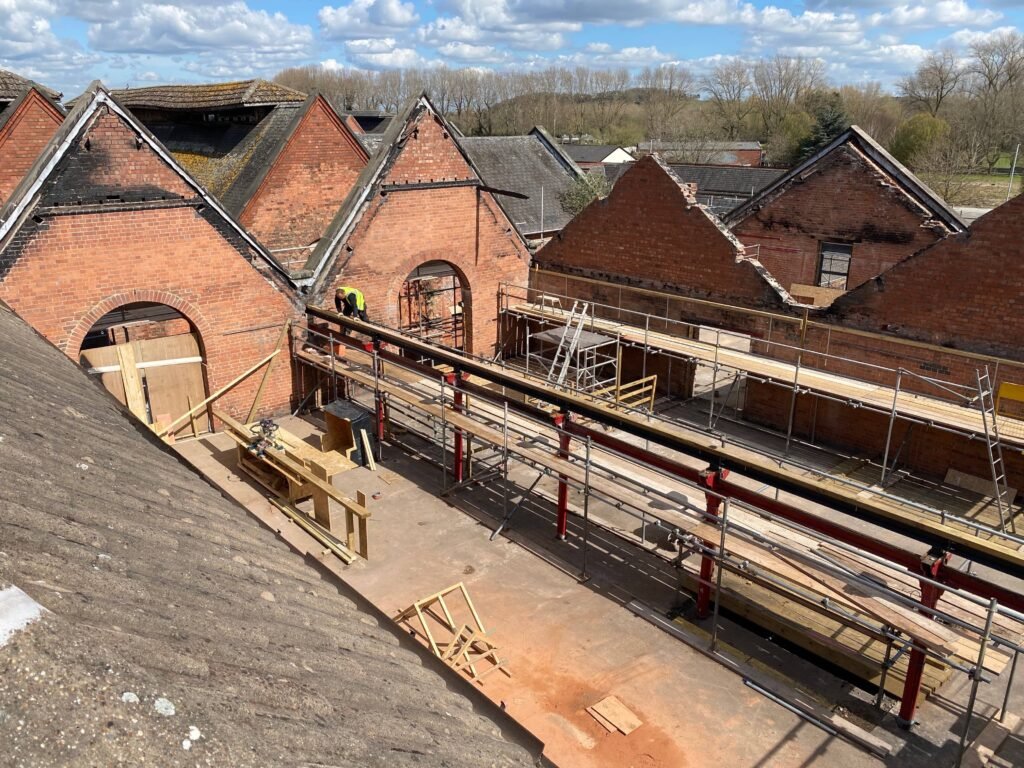
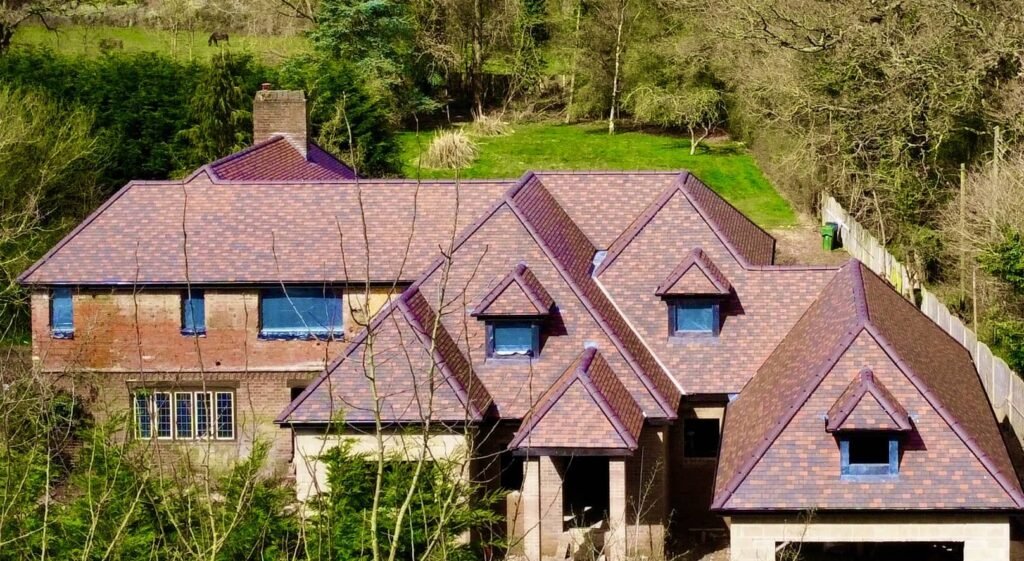
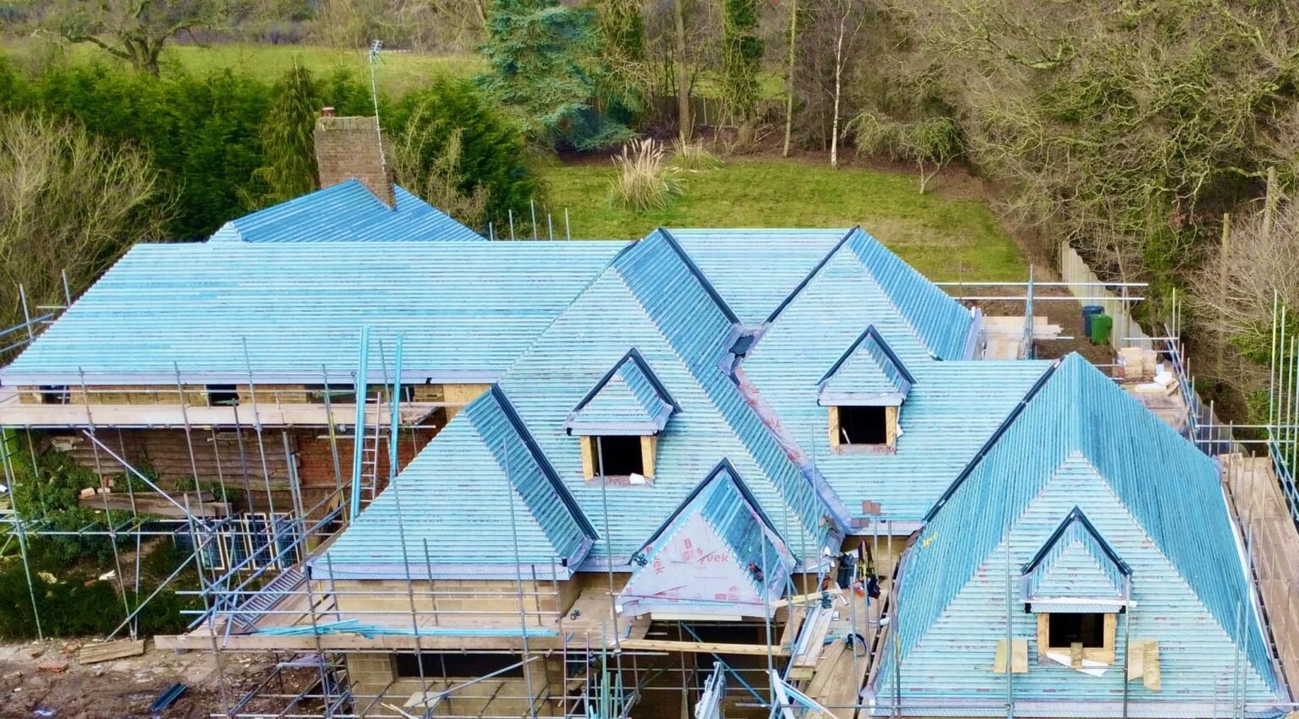
Recent double storey extension projects
Completed HK Builders projects across the Solihull area.
Double storey extension FAQs
Do I need planning permission for a double storey extension in Solihull?
How long does a double storey extension take?
How much does a double storey extension cost in Solihull?
Is a double storey extension better value than a single storey?
Get a free, no-obligation quote
Tell us about your project and we will arrange a free site visit and a clear, itemised quote. As FMB-registered builders based in the Solihull area, we manage the whole project from drawings to completion.
Extension guides worth reading
Guides from the HK Builders blog on extension costs, timings and planning permission.