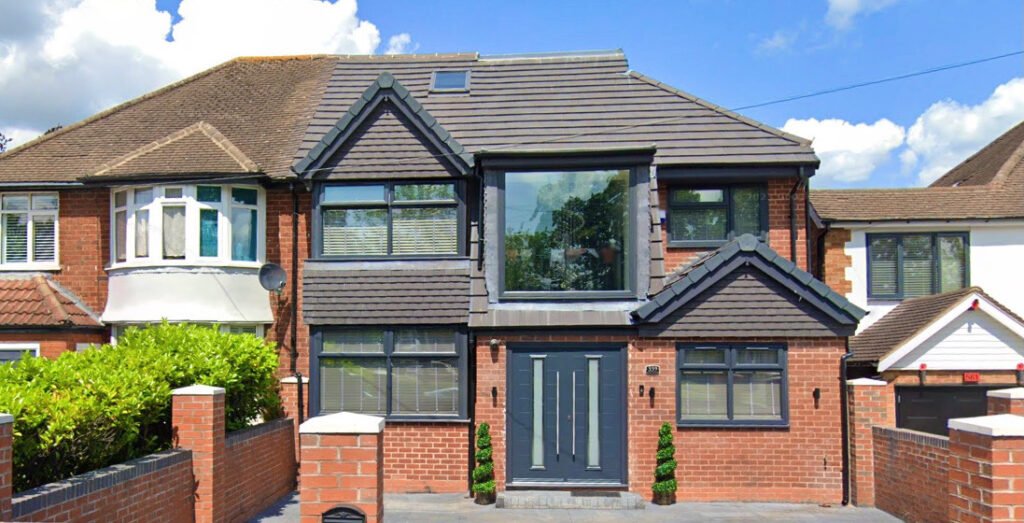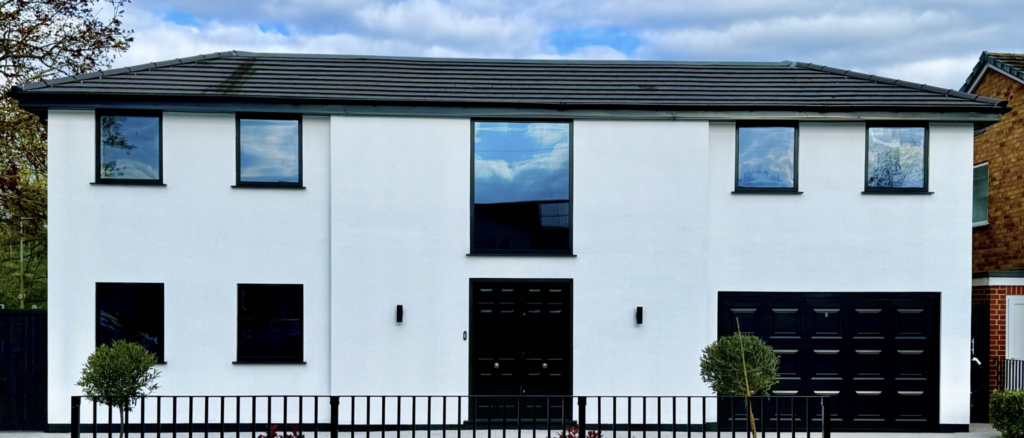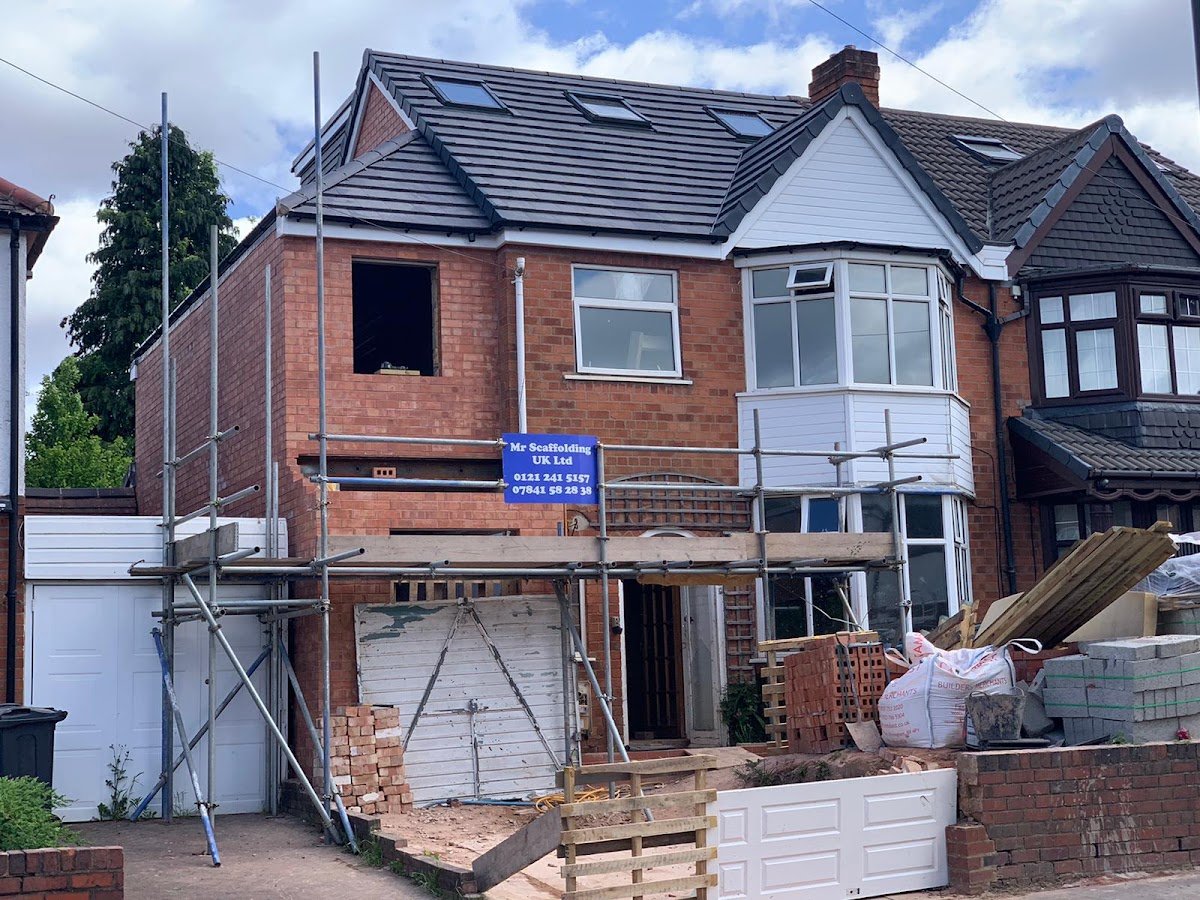
If you have a garage that is mostly used for storage, bikes or the odd bit of DIY, converting it into a proper room can be one of the best value projects you can take on. You already have four walls, a roof and a concrete base, so a garage conversion is almost always cheaper and quicker than building from scratch. The challenge most homeowners face is not whether to convert it, but what to actually do with the space once it is converted. This guide runs through the most popular garage conversion ideas we see across Solihull and the West Midlands, along with the practical considerations for each.
Home office
A home office is by far the most requested garage conversion we build. With more people working from home at least part of the week, a converted garage gives you a proper, separate room to work in, away from the noise and distractions of the rest of the house. Because most garages sit at the front or side of the house, a home office conversion often benefits from its own external door, so clients or deliveries do not need to come through your living space. Good insulation, double glazing and a reliable power and data supply are the essentials here, along with enough natural light so it does not feel like a converted storage space.
Home gym
A garage is a natural fit for a home gym, since the floor is already solid and load-bearing, which matters if you are planning on racks, free weights or larger equipment. Ventilation and a bit of extra electrical capacity for equipment and air conditioning are worth planning for early, along with rubber flooring over the existing concrete base to protect it and reduce noise transfer into the house. Mirrors, a water point and good lighting finish the space off.
Guest bedroom or teenage retreat
Where a garage is attached to the house, converting it into a bedroom is a popular way to add an extra room without the cost and disruption of a full extension. This works particularly well for an older teenager who wants more independence, or as a guest room that does not eat into your existing living space. If you want the room to be used as proper sleeping accommodation, building regulations will treat it more strictly than a storage-only conversion, covering insulation, fire safety, means of escape and often a habitable room's worth of natural light and ventilation, so it is worth discussing your intended use with your builder from the outset.
Open-plan kitchen or living space
If your garage is attached to the side of the house next to the kitchen or living room, knocking through to create one larger open-plan space is one of the most popular garage conversion ideas for growing families. This usually involves removing or widening the party wall between the garage and the house, which needs a structural engineer to specify a suitable beam, plus building regulations sign off. The result is a noticeably bigger kitchen or living area without the cost of a full extension, since you are repurposing existing floor space rather than building new.
Utility room or boot room
Not every garage conversion needs to be a headline room. A well-planned utility room or boot room, with space for washing machines, coats, boots and household storage, can free up a huge amount of space in your kitchen and hallway. This is often the most practical option where a garage is a slightly awkward shape or size for a bedroom or office, and it tends to be one of the more affordable garage conversion ideas since the fit-out is simpler.
Playroom or hobby room
For families with young children, a converted garage makes an excellent playroom, keeping toys, mess and noise contained away from the main living areas. The same space works equally well as a hobby room, music room or workshop for adults. Because these uses are more flexible on layout than a bedroom or kitchen extension, they are often one of the simpler and cheaper garage conversion options.
Annexe or self-contained space
Some homeowners convert a detached or semi-detached garage into a self-contained annexe for a relative, older child or as a rental space. This is a bigger undertaking than the other options on this list, since a fully self-contained annexe with its own kitchen and bathroom facilities is more likely to need planning permission, particularly if it could function as a separate dwelling. We would always recommend getting proper planning advice before starting a project like this, which we can help arrange as part of a free quote.
What does a garage conversion cost?
Costs vary considerably depending on the size of the garage, the intended use, and the specification you choose, from a straightforward insulated room through to a full open-plan kitchen extension with a new structural opening. For a realistic, up to date breakdown of pricing in Solihull, see our dedicated garage conversion cost guide, or get in touch for a free, no obligation quote based on your specific garage and plans.
Do you need planning permission for a garage conversion?
In most cases, converting an integral or attached garage into living space does not need planning permission, because the work is internal and does not increase the size or change the external appearance of the building. This typically falls under permitted development rights, provided you are not enlarging the building, the garage is not subject to a planning condition requiring it to be kept as parking, and the property is a house rather than a flat or maisonette. Planning permission is more likely to be needed if the conversion is part of a larger extension, if the property is listed, if you are in a conservation area and making external changes such as new windows, or if permitted development rights have previously been removed on your property, for example on some newer estates. Whatever the planning position, a garage conversion always needs building regulations approval, covering structural work, insulation, electrics, fire safety and ventilation. We check the specifics for your property before any work starts, as part of a free quote.
About HK Builders
HK Builders Ltd is an FMB-registered, fully insured, family-run building company based in Solihull, with over 20 years of experience converting garages and building extensions across Solihull and the West Midlands. As our reviews show, we are known for clear, itemised quotes and keeping clients informed from the first site visit through to completion. Explore our full conversions page for everything we offer, or get in touch for a free, no obligation quote.
Call 07393 194 336Get a free quote
Frequently asked questions
Do I need planning permission to convert my garage?
What is the cheapest garage conversion idea?
Can I turn my garage into a bedroom?
How long does a garage conversion take?
Guides worth reading
Guides from the HK Builders blog on conversions, costs and planning permission.