If you need more space at home, you’ve likely got two main options on the table: build a garden room or extend the house itself. Both give you extra room to work, relax or exercise in, but they suit different situations, budgets and goals. The right choice depends on how much space you need, how you plan to use it, what your budget looks like, and whether that space needs to connect to your existing home or can stand apart from it.
At HK Builders, we build both across Solihull and the surrounding West Midlands, including Dorridge, Knowle, Shirley, Sutton Coldfield, Harborne, Moseley, Coventry and Redditch. This guide compares the two honestly, so you can work out which one fits your circumstances before you commit.
What is a garden room
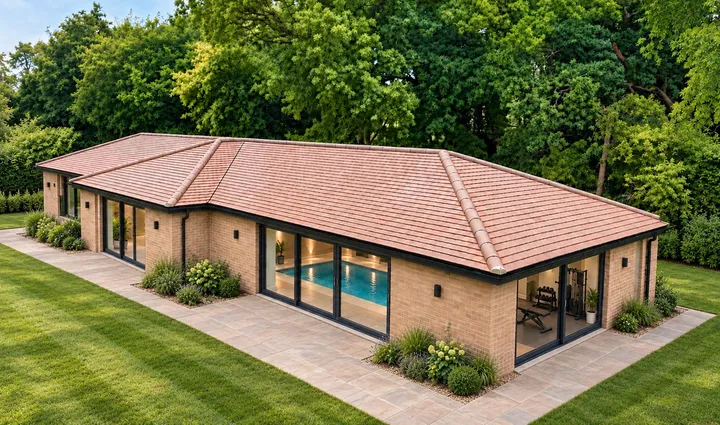
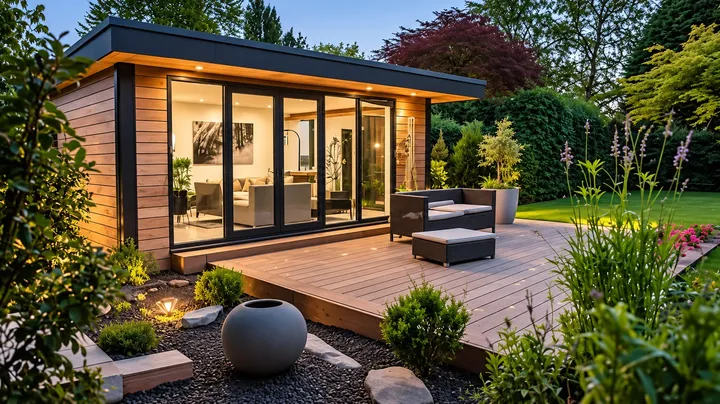
A garden room is a standalone, insulated garden building, separate from the main house. Unlike a basic shed or summerhouse, a garden room is built to be used year-round, with proper insulation, electrics, and often heating, so it performs more like a small building than an outdoor structure.
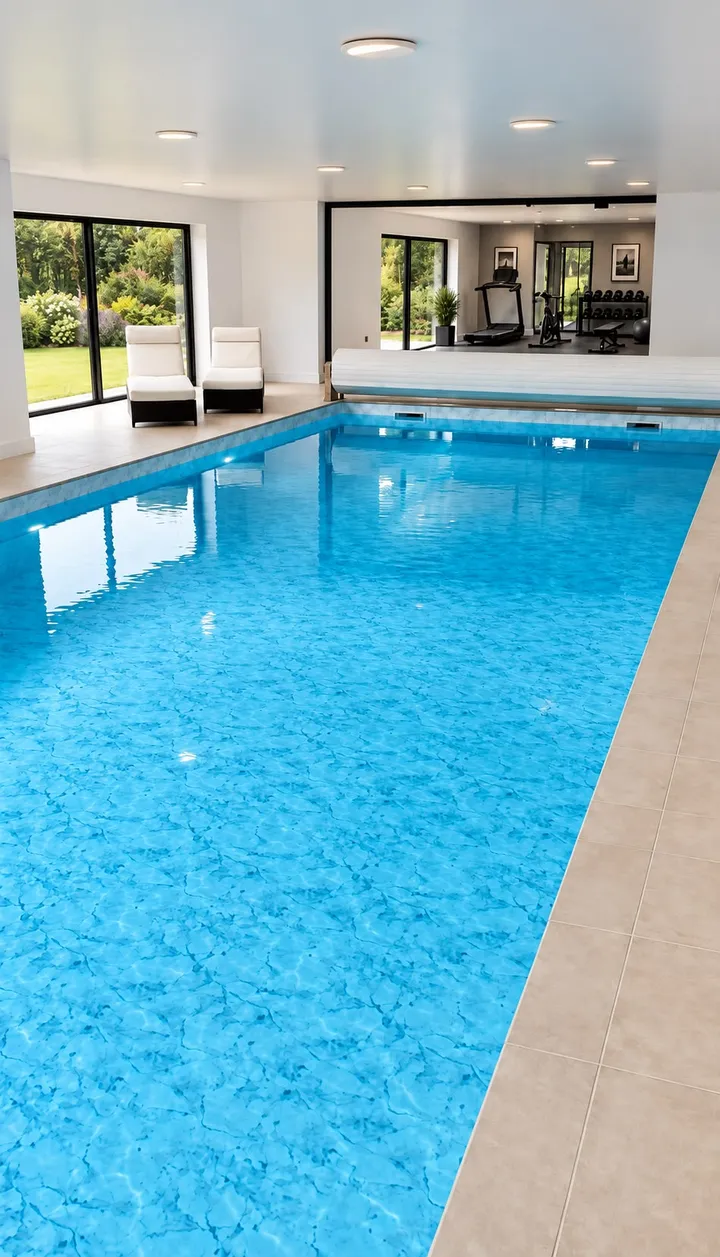
People typically use garden rooms as home offices, gyms, studios, playrooms or guest spaces. Because they sit apart from the house, they offer a genuine change of environment without the disruption of building work inside your home. If you need somewhere to work without distractions, or a dedicated space for a hobby or business, a garden room can be a straightforward way to get it.
What is a house extension
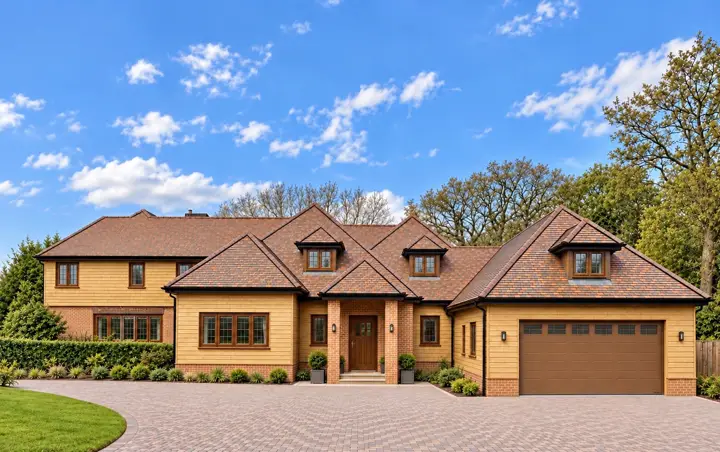
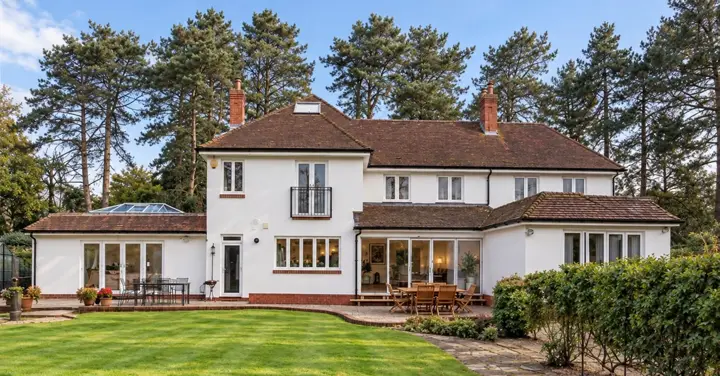
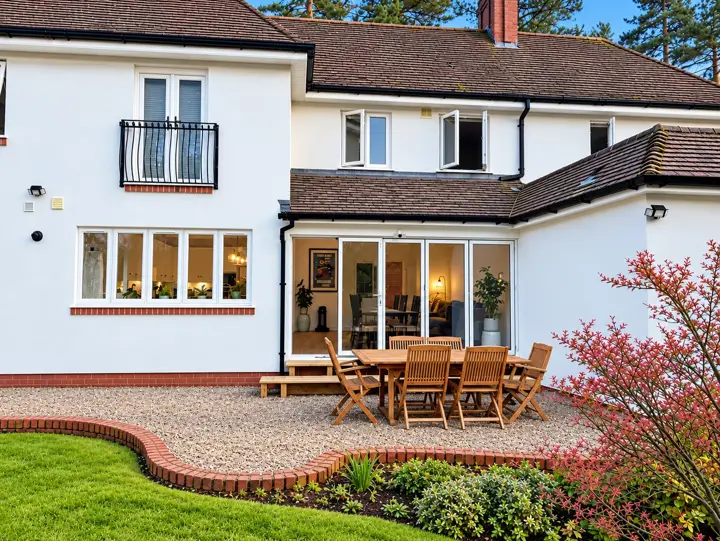
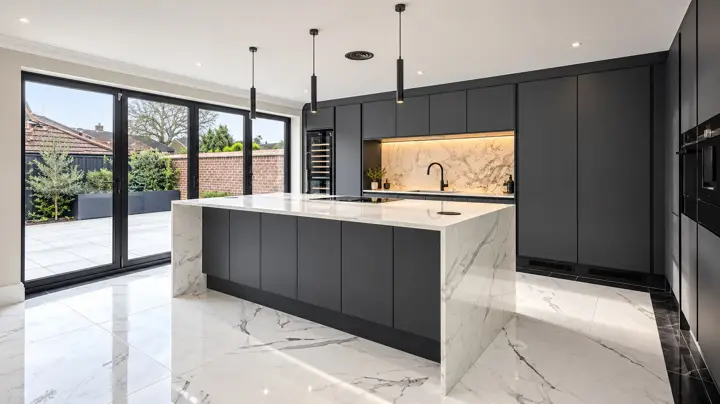
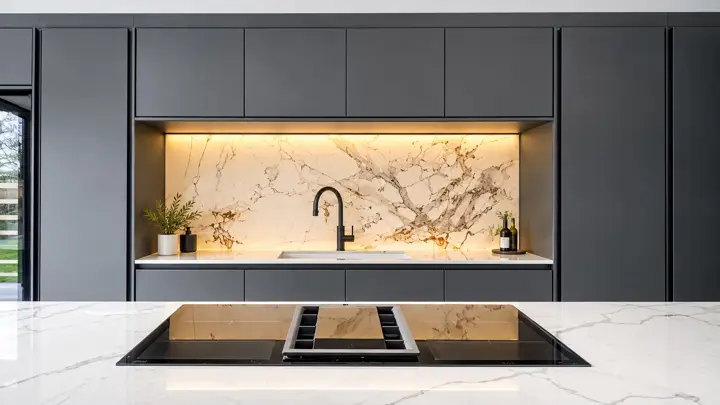
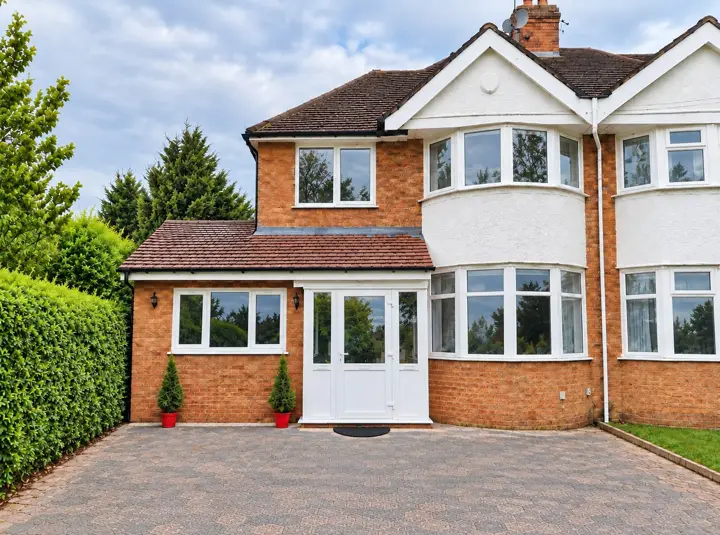
A house extension adds new floor space directly onto your existing home, most commonly to expand a kitchen, living area, or add extra bedrooms. Extensions connect physically to your existing structure and become part of your home’s overall footprint and layout.
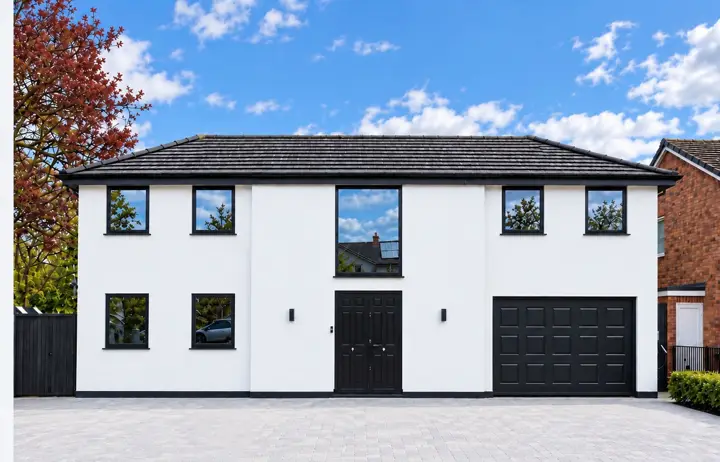
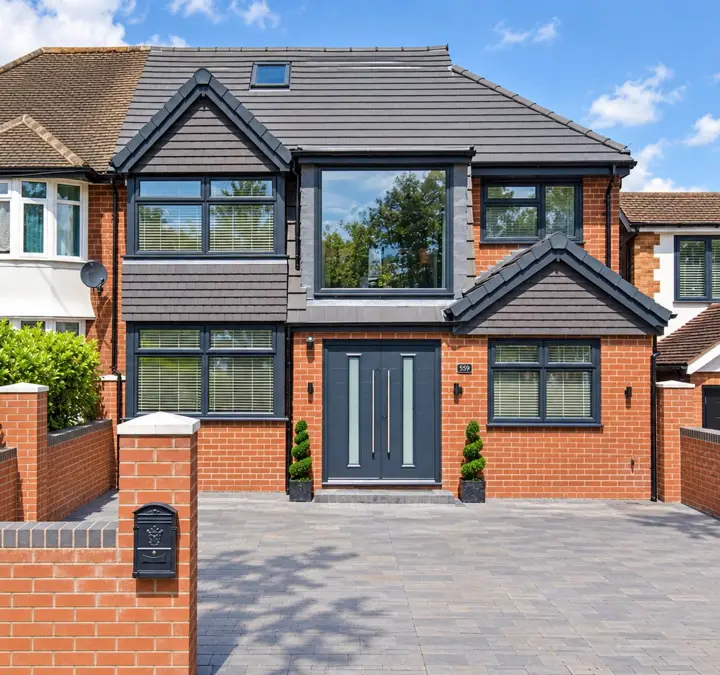
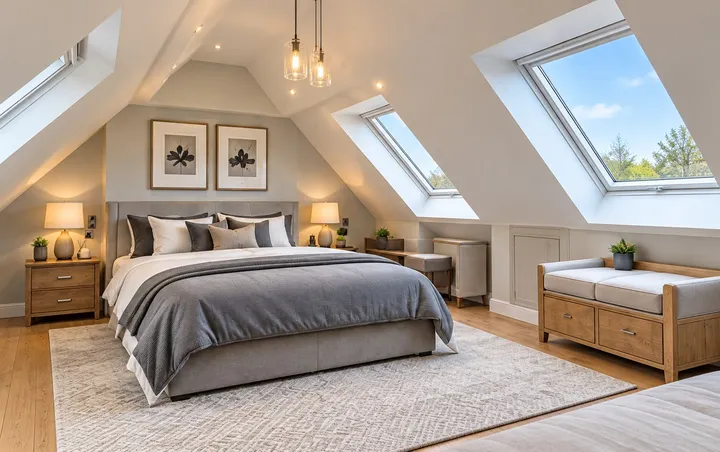
There are several types of extension, from single storey extensions that add space at ground level, to double storey extensions that add space on two floors at once, or a wraparound extension that combines both a rear and side-return build. Each has different cost implications, build timescales and planning considerations. If you’re weighing up which type of extension suits your property, our single storey extension cost guide for Solihull homeowners covers this in more detail, and our main extensions page outlines the full range of options we build.
Cost comparison
Cost is usually the first question, and it’s where the two options differ most.
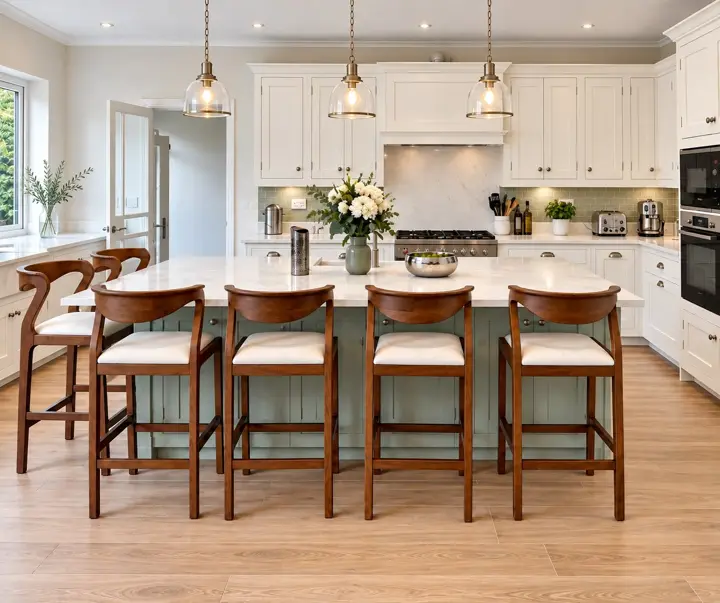
As a guide, a single storey house extension in Solihull starts from £35,000. The final figure for a typical 20 to 30m² kitchen extension depends on specification, finishes and the complexity of the build. This figure covers foundations, structural work, roofing, windows, doors and a first-fix/second-fix finish, since an extension has to tie into your existing home’s structure, services and roofline.
Garden rooms sit differently on cost. Because they’re a smaller, standalone structure with simpler foundations and no need to connect into your existing house structure or extend existing services in the same way, they’re generally a lower-cost option than a comparable-sized house extension. We haven’t quoted a fixed price per m² here deliberately, because garden room costs vary considerably based on size, insulation specification, electrics, glazing and finish. The best way to get an accurate figure for your project is a free quote, where we can price against your specific requirements.
Planning permission comparison
Both options can often be built without full planning permission, but under different rules.
House extensions often fall under permitted development rights, which typically allow single storey rear extensions up to 4m for detached houses, 3m for other house types, and up to 6 to 8m under the Larger Home Extension (prior approval) scheme. Beyond these limits, or if your property has restrictions such as being in a conservation area or previously extended, full planning permission is usually required.
Garden rooms are classed as outbuildings, and often fall under permitted development too, but with their own separate set of size, height and positioning rules rather than the extension rules above. Generally, outbuildings need to stay within a certain distance of boundaries, keep to height limits (particularly for buildings close to boundaries or with certain roof types), and not exceed a set percentage of your garden’s area when combined with other outbuildings. As with extensions, conservation areas, listed buildings and specific local restrictions can change what’s allowed. We check the specifics for your property and postcode before work starts, so you know where you stand before committing to a design.
Timescale comparison
Timescales differ noticeably between the two.
A single storey house extension typically takes 10 to 14 weeks to build, covering groundworks, structural build, roofing, and internal first and second fix. Because the work connects to your existing home, there’s usually also a period of living alongside the build, with some disruption to daily routines.
Garden rooms are generally quicker to build, again due to their smaller scale, simpler foundations, and the fact that work happens away from your existing house rather than tying into it. Exact timescales depend on the size and specification of the room, but disruption to your day-to-day home life is typically far lower, since the build site is separate from where you live.
Which is right for you
There’s no single right answer here, it comes down to what you need the space for and what your property allows.
A garden room tends to make sense when:
- You want a dedicated space for a home office, gym, studio or similar, ideally separate from the noise and distractions of the main house
- You want minimal disruption to your existing living space during the build
- Full planning permission for an extension isn’t achievable on your property, or you’d rather avoid that process
- You’re working with a smaller budget but still want usable, well-finished extra space
A house extension tends to make sense when:
- You need to expand core living space, such as a kitchen, dining or living area, that has to function as part of your home
- You want the new space to be fully integrated with your existing layout, heating and services
- You’re planning for the longer term, such as additional bedrooms or a bigger family kitchen
- You have the budget and appetite for a larger-scale build with more disruption during construction
Some homeowners end up doing both over time: an extension to grow the core of the house, and a garden room for a separate function like a home office or gym. If you’re unsure which fits your situation, talk it through with us before you commit to a design.
About HK Builders
HK Builders Ltd is an FMB-registered, insured, family-run building company based in Solihull, with over 20 years of experience. We serve Solihull and the surrounding West Midlands, including Dorridge, Knowle, Shirley, Sutton Coldfield, Harborne, Moseley, Coventry and Redditch. We’re rated 5.0 stars from 10 Google reviews.
Our services include:
- House extensions (single storey and double storey)
- Garden rooms
- Loft conversions
- New builds
- Renovations
If you’re weighing up a garden room against a house extension, get in touch for a free quote. Call 07393 194 336 or email info.hkbuilders@gmail.com, or start with our garden rooms or house extensions pages.
Call 07393 194 336Get a free quote