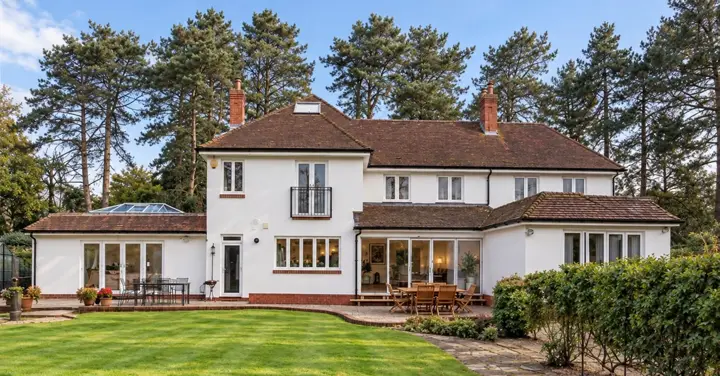
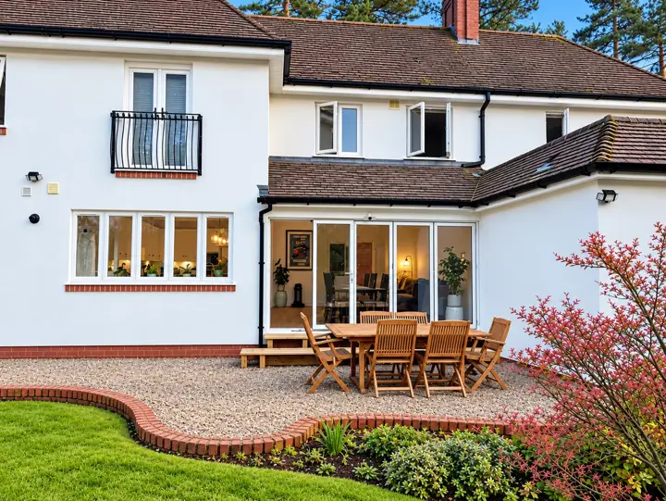
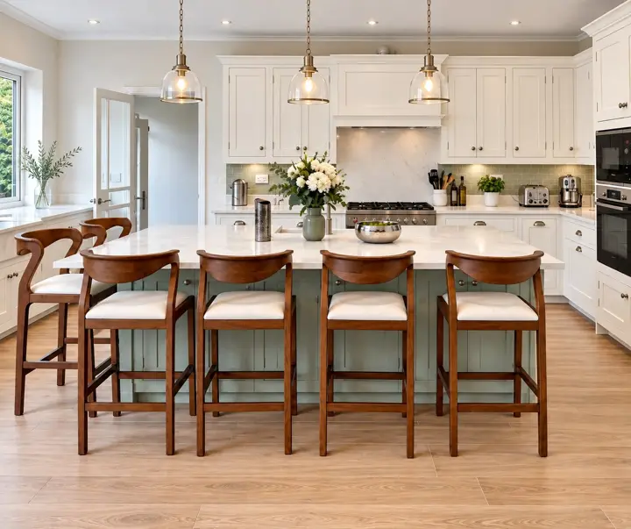
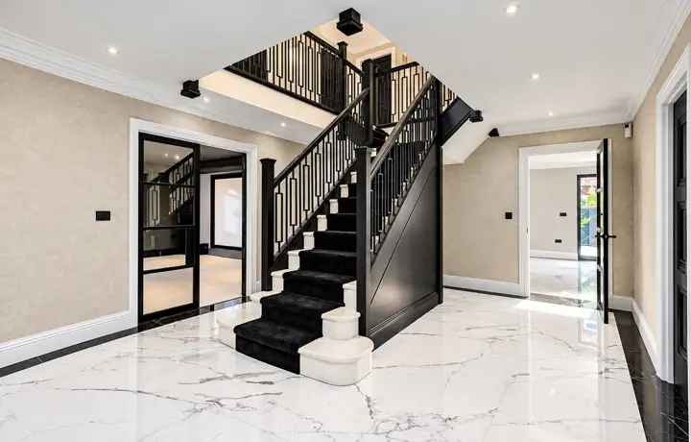
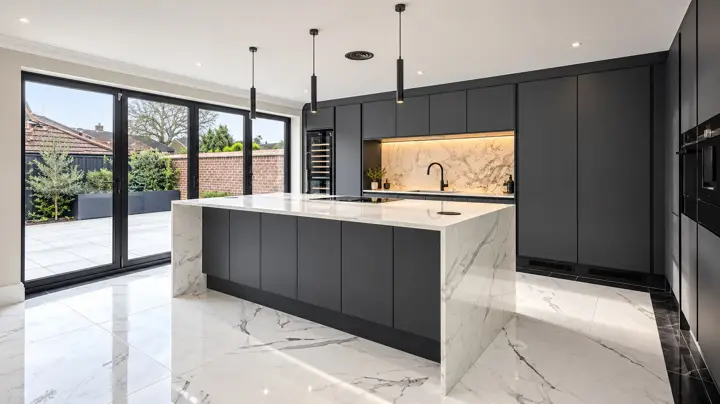
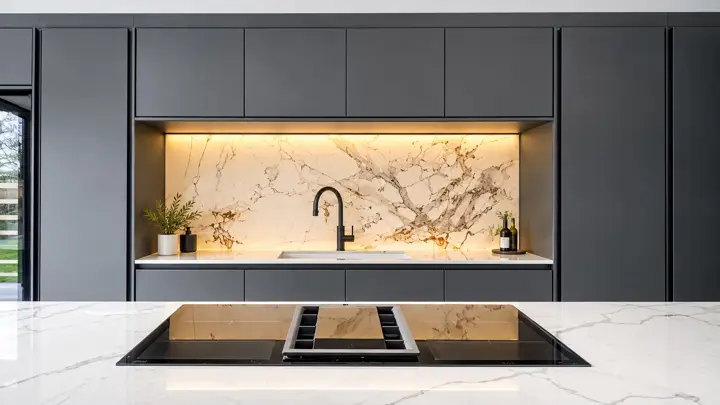
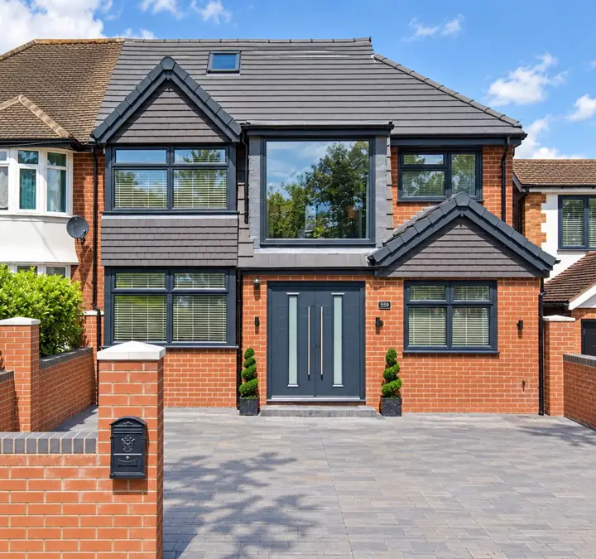
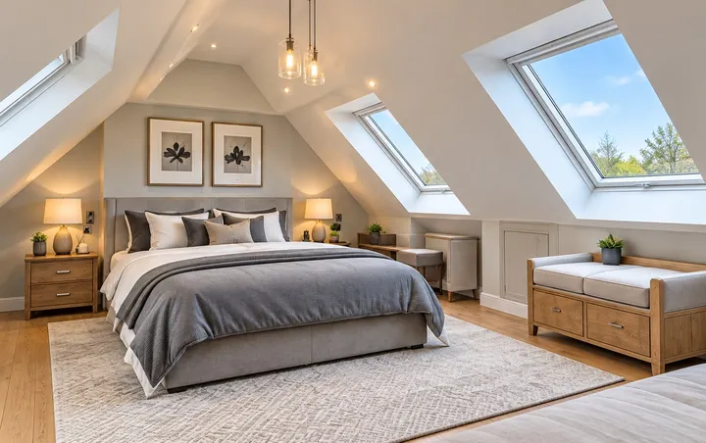
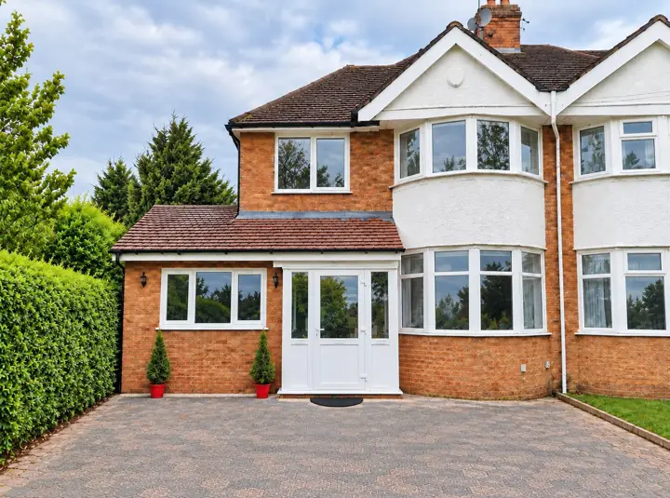
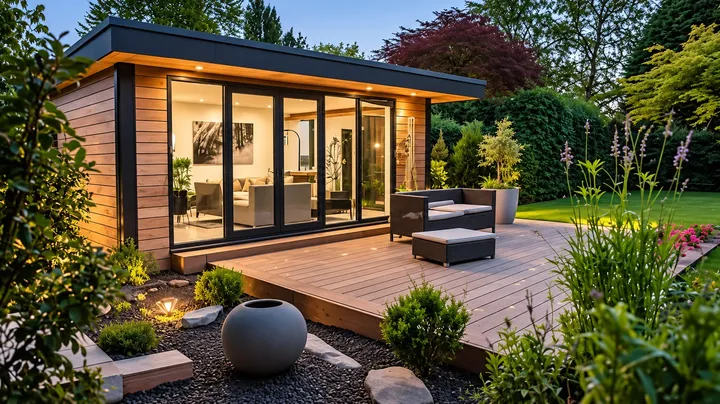
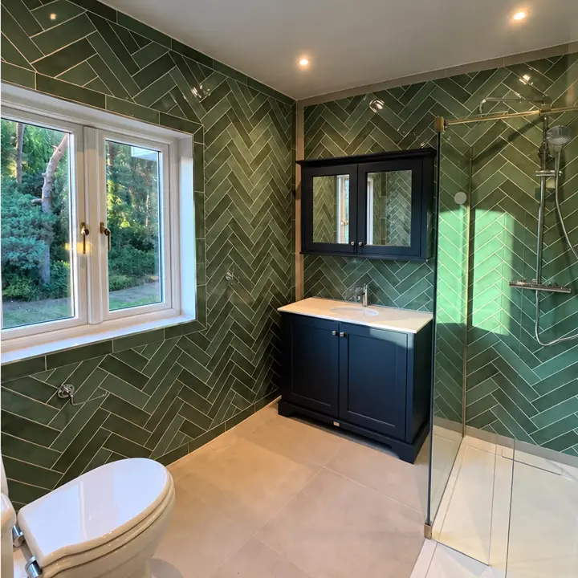
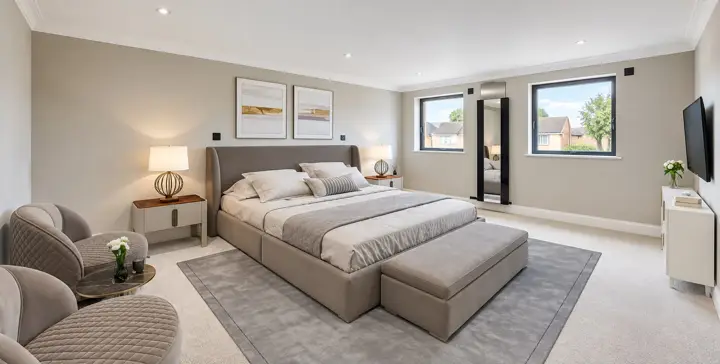
Kitchen extensions are one of the most requested projects we take on in Solihull and the surrounding West Midlands. The reasons are consistent from house to house: an open-plan kitchen-diner suits how most families actually live now, a single-storey extension brings in far more natural light than a standard kitchen ever gets, and the extra floor space removes the bottleneck that a small, closed-off kitchen creates in an otherwise workable house. Rather than move to a bigger property, extending the kitchen is usually the more practical option, and it adds value to the house at the same time.
The layout you end up with depends largely on your plot. Three formats cover most Solihull houses: a rear extension, a side-return extension, and a wraparound that combines the two. Each suits a different kind of garden and budget. Below is a practical comparison to help you work out which one fits your house, followed by what the build actually costs and the planning rules that apply.
Rear extension for a kitchen-diner
A rear extension projects out from the back of the house into the garden and is the most common format for a kitchen-diner. It works well because it gives you a clean rectangular space to plan around, and it’s usually the extension type with the fewest structural complications, since you’re building onto one elevation rather than working around an existing side passage.
Layout ideas that suit a rear extension:
- A central island, if the extension is wide enough (roughly 4m+ internal width is a reasonable guide), useful as a prep area, breakfast bar, or both, and it keeps the cook facing into the room rather than working with their back to guests.
- Bi-fold or sliding doors across the full width of the rear wall, opening the kitchen-diner onto the garden. Sliding doors suit a narrower opening or a view you want to frame; bi-folds suit a wide opening where you want the space to open up completely in summer.
- Open-plan dining at the garden end of the extension, with the cooking and prep zones nearer the original house. This keeps plumbing and extraction runs shorter and cheaper while still giving you one continuous room.
A rear extension needs a reasonably sized garden to make sense, if you extend too far out, you’re left with very little garden and the proportions of the extension can start to look wrong against the rest of the house.
Side-return extension for a galley-style kitchen
A side-return extension fills the narrow alley that runs down the side of many Victorian, Edwardian and 1930s terraced and semi-detached houses, typically the gap between the kitchen wall and the boundary. It’s a common choice where the garden itself is too small to lose space to a rear extension, or where the existing kitchen is long and narrow and just needs widening rather than extending backwards.
Layout ideas that suit a side-return:
- Widening a galley kitchen by knocking through the original side wall, turning a corridor-like kitchen into a proper working width with units on both sides or an island down the middle.
- Rooflights along the new roof, which matter more in a side-return than in most extensions because you typically only gain one new external wall (or none, if it’s fully enclosed by neighbouring structures). Rooflights are usually the main source of natural light rather than a bonus feature.
- Keeping the original rear wall openings, such as an existing back door or window, so the new side-return space reads as part of one enlarged kitchen rather than a corridor bolted onto the end.
Side-returns suit houses where the alley is a genuinely wasted width, if it’s only wide enough for bins, it’s worth checking early in the design stage whether the extension will deliver enough usable floor area to justify the build.
Wraparound for maximum open-plan space
A single-storey wraparound extension combines the rear and side-return into one L-shaped space, extending both backwards and along the side of the house in a single build. It’s the format that delivers the most additional floor area of the three, and it’s popular for households wanting one large kitchen, dining and living space rather than three separate rooms.
Because a wraparound touches two elevations, it gives you more flexibility in how you zone the space, cooking and utility functions can sit in the side-return section, with dining and a more open living area in the rear section, all under one roofline. It also tends to bring in light from more than one direction, combining rooflights over the side-return with garden-facing doors at the rear.
A wraparound is a bigger structural undertaking than either a rear or side-return extension on its own, so it costs more and takes longer to design and build. It’s worth it where the layout genuinely needs the extra width as well as the extra depth, for a smaller uplift in space, a rear or side-return extension on its own may do the job for less.
Which layout suits your house
There’s no single right answer. It comes down to four practical factors:
- Garden size. A generous garden supports a rear extension or a wraparound. A small garden points you toward a side-return, which uses land that isn’t doing much for you anyway.
- Side-alley width. If you have a side passage of a metre or more, a side-return or wraparound becomes viable. A narrower gap may not deliver enough usable space to be worth building on.
- Budget. A rear or side-return extension on its own is the more affordable route. A wraparound costs more because it covers more floor area and involves more complex roofing and structural work.
- How open-plan you want the result. If you want one large kitchen-living-dining space, a wraparound gives you the most room to achieve that. If you’re happy keeping the kitchen as its own zone with a separate living room, a straightforward rear or side-return extension is usually enough.
Most households can rule out at least one option early just by looking at their plot, which narrows the decision down to two before you even get into design detail.
Cost and what’s included
As a guide, a single storey kitchen extension in Solihull starts from £35,000, depending on specification and site conditions. Your free, itemised quote confirms the exact build cost for your size and design.
It’s important to be clear about what this figure covers and what it doesn’t. This is the cost of the build: foundations, walls, roof, windows and doors, first-fix electrics and plumbing, and finishing to a plastered, decorated shell. It does not include the kitchen fit-out. Units, worktops, appliances, and fitted cabinetry are a separate cost on top of the build, priced and sourced independently of the construction work. Two extensions of an identical size and build spec can end up costing very different total amounts once the kitchen itself is fitted, depending on what you choose. When budgeting for the project as a whole, keep the build cost and the kitchen fit-out cost as two separate figures rather than assuming one covers the other.
Planning permission for a kitchen extension
Many single-storey kitchen extensions in Solihull can be built under permitted development, meaning full planning permission isn’t required, though building regulations approval still applies to the construction itself. The general permitted development limits are:
- Up to 4m to the rear for a detached house
- Up to 3m to the rear for other house types (semi-detached and terraced)
- Up to 6 to 8m under the Larger Home Extension (neighbour consultation) scheme, which allows a bigger single-storey rear extension subject to a formal notification process with neighbours
Side-return extensions are generally assessed under permitted development rules too, though the specific limits depend on the depth and position of the build relative to the original house. Every property is different, particularly on corner plots, in conservation areas, or where a previous extension has already used up some of the permitted development allowance. So it’s worth having your specific plot checked before assuming what’s achievable without full planning permission.
Design and planning for a kitchen extension typically takes 6 to 8 weeks, followed by a build period of 10 to 14 weeks, depending on the size and complexity of the layout.
About HK Builders
HK Builders Ltd is a family-run, FMB-registered building company based in Solihull, with 20+ years of experience delivering house extensions, loft conversions, new builds and renovations. We’re insured and cover Solihull and the surrounding West Midlands, including Dorridge, Knowle, Shirley, Sutton Coldfield, Harborne, Moseley, Coventry and Redditch. We hold a 5.0 star rating from 10 Google reviews.
If you’re weighing up a rear, side-return or wraparound kitchen extension, get in touch for a free quote. Call 07393 194 336 or email info.hkbuilders@gmail.com.
Related reading: single storey extensions in Solihull, wraparound extensions in Solihull, our single storey extension cost guide, and our full extensions services.
Call 07393 194 336Get a free quote