
Loft Conversions Dorridge
For a loft conversion in Dorridge, HK Builders Ltd manages the structural work, staircase, insulation, planning and building regulations across Dorridge, Knowle, Bentley Heath and Solihull and the wider West Midlands, giving you a single, reliable point of contact.
Quick answer
For a loft conversion in Dorridge, HK Builders Ltd manages the structural work, staircase, insulation, planning and building regulations across Dorridge, Knowle, Bentley Heath and Solihull and the wider West Midlands, giving you a single, reliable point of contact.
Expert Loft Conversions in Dorridge
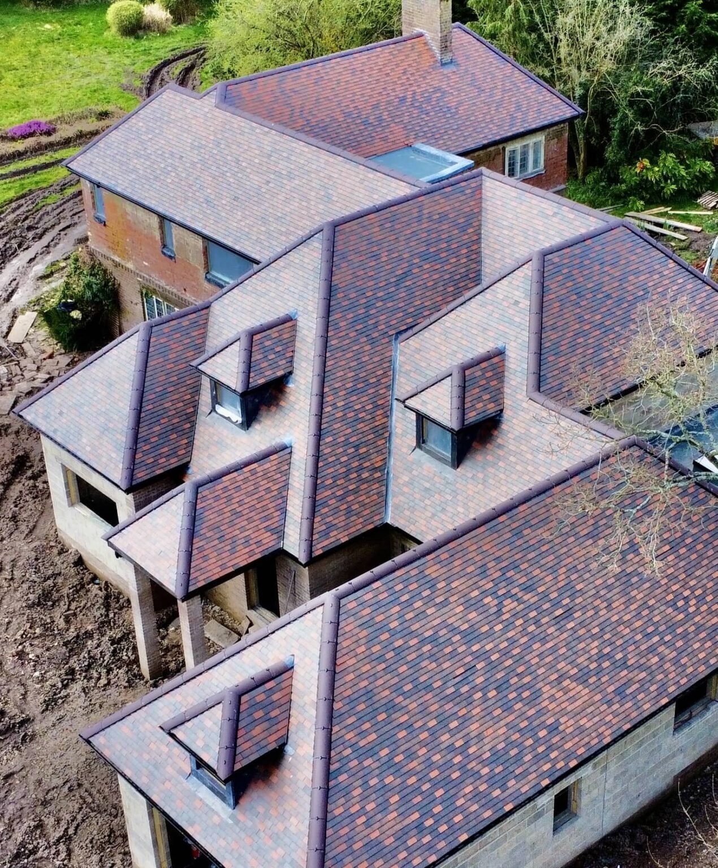
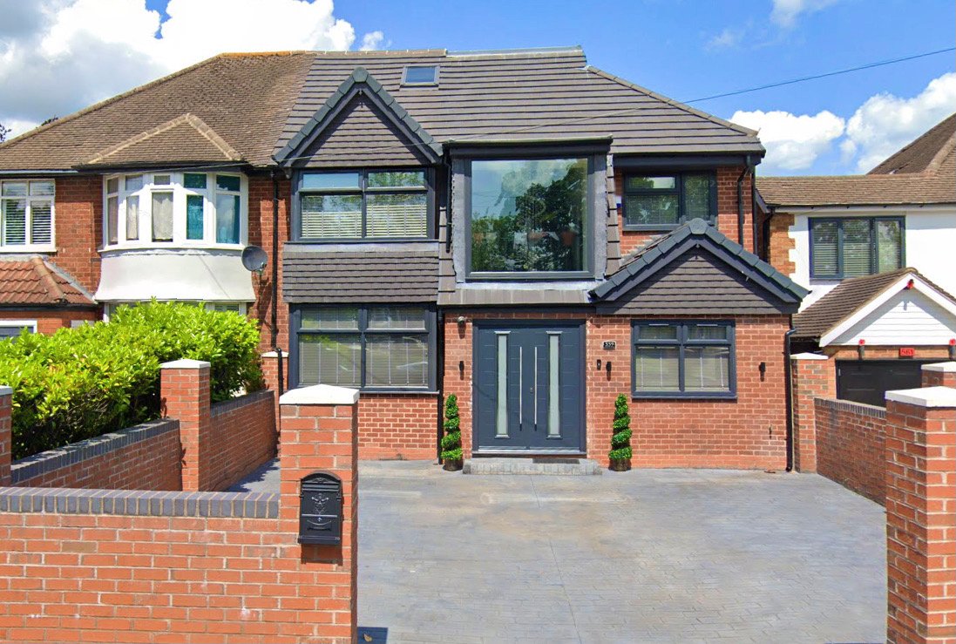
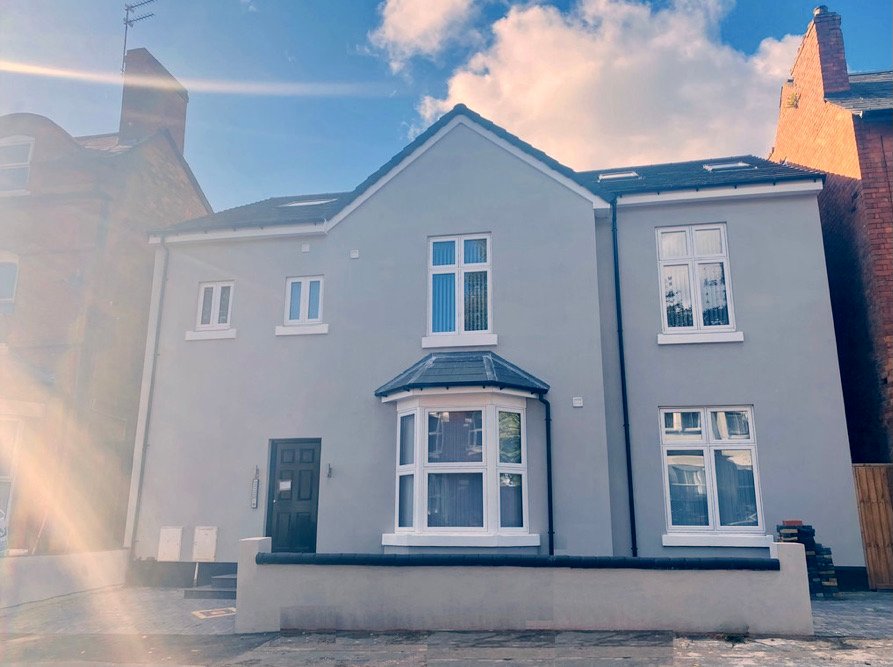
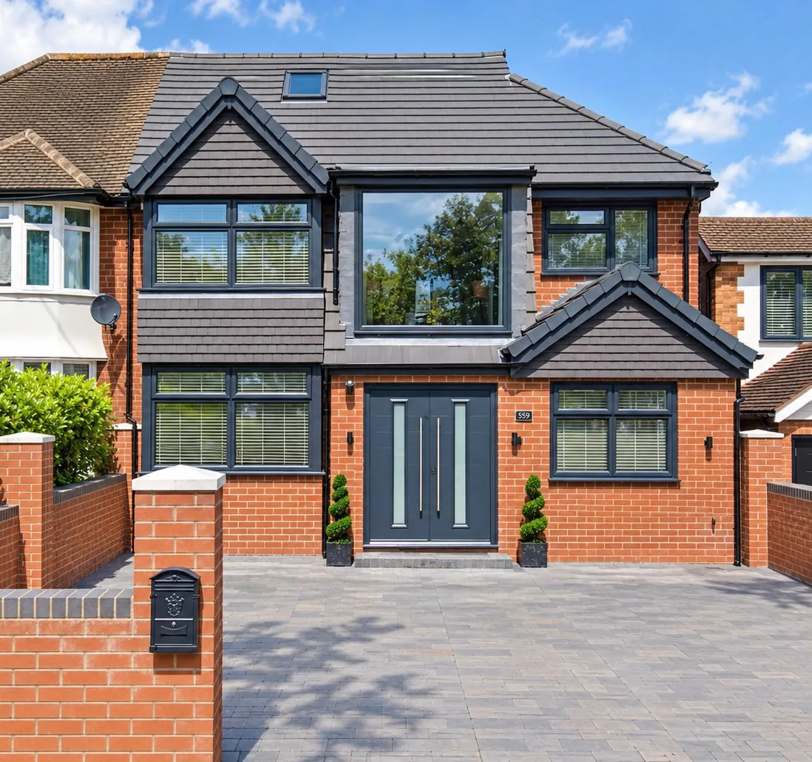
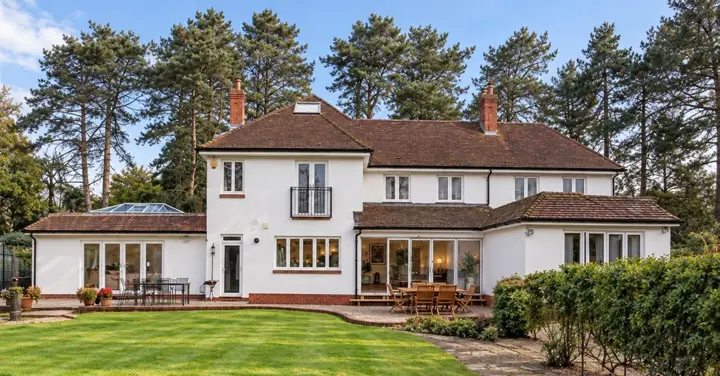
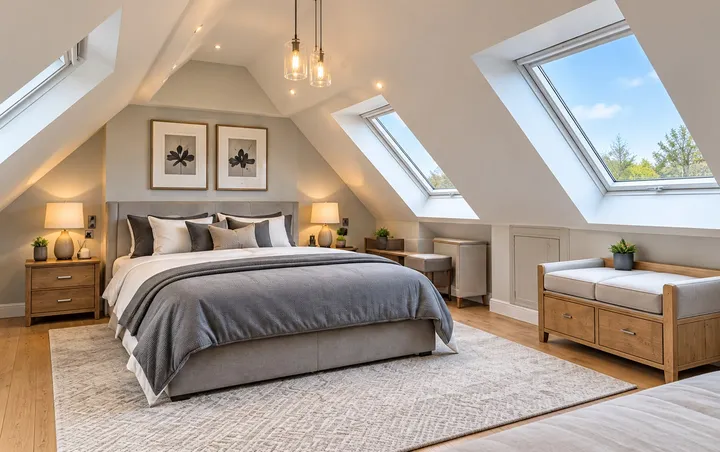
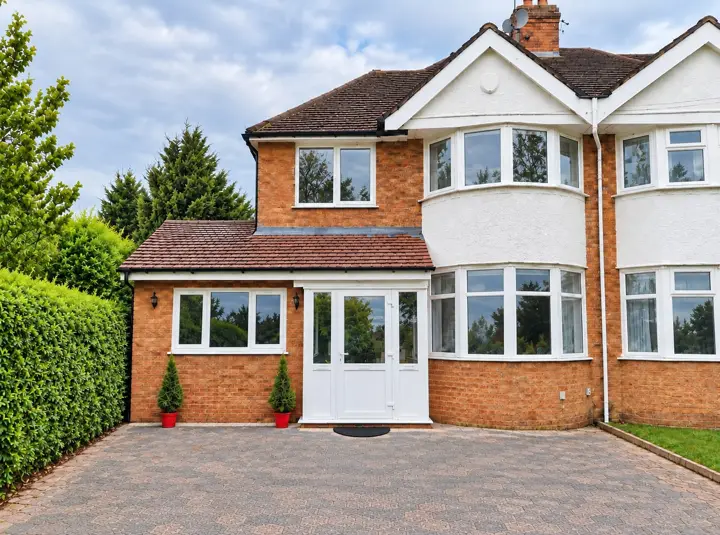
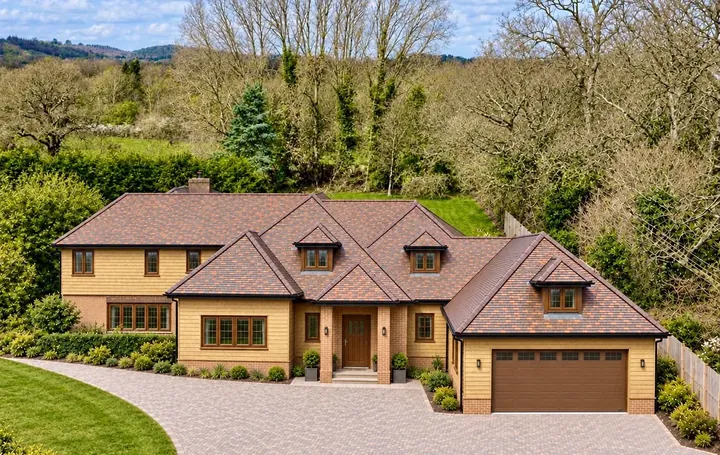
The larger Victorian, Edwardian and interwar houses found around Dorridge, many built along roads like The Avenue and Widney Road during the village's growth as a railway suburb, often have generous roof pitches that suit a loft conversion well. HK Builders has over 20 years of experience assessing roof structures like these and turning them into genuinely usable rooms rather than cramped attic space.
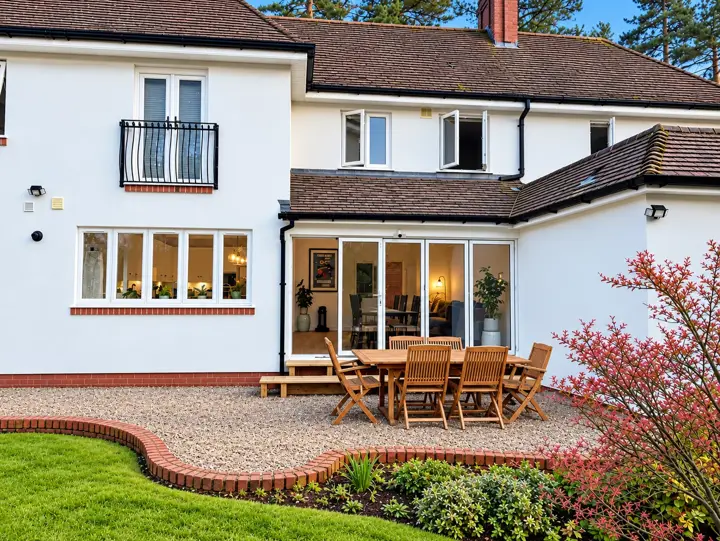
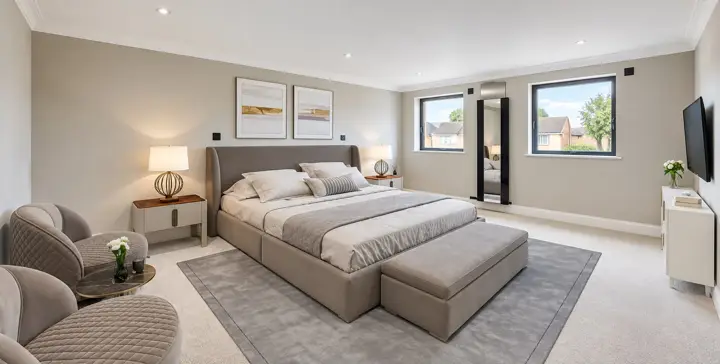
Because so many Dorridge properties sit on deep, well-proportioned plots, a loft conversion here is frequently the more practical choice over a ground-floor extension, freeing up garden space while still adding a full extra bedroom or home office upstairs.
We handle the structural assessment, staircase design, insulation and the planning application to Solihull Metropolitan Borough Council ourselves, so if you're considering a loft conversion in Dorridge, get in touch for a free, no-obligation quote.
Why opt for a loft conversion?
With larger family homes in Dorridge commanding a premium and relatively few coming up for sale, converting an existing loft is often the more straightforward route to an extra bedroom or office than trying to buy a bigger house in the same village.
A loft conversion also causes noticeably less disruption to daily life than a ground-floor extension, since most of the work happens above the existing ceiling line rather than through the heart of the house. For families who can't easily move out during building work, that matters.
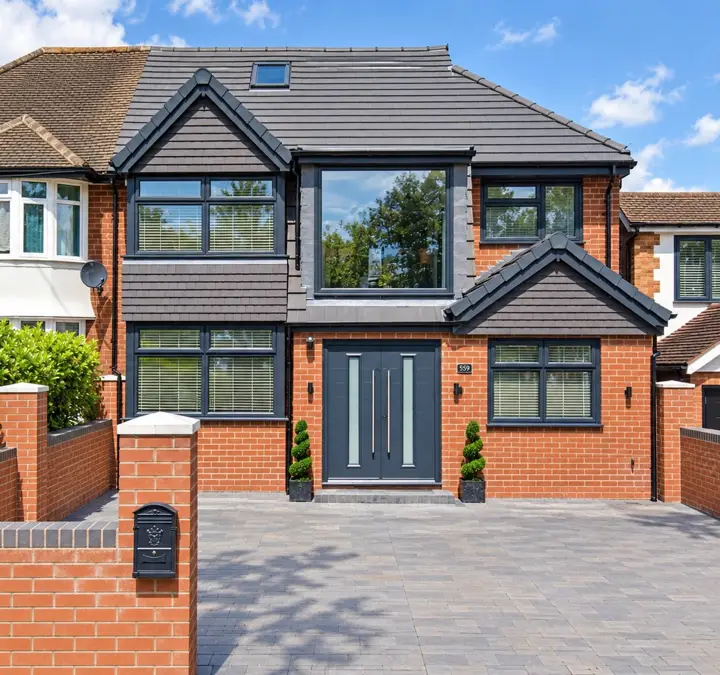
Our team navigates Solihull's planning requirements regularly, including where a dormer or roofline change needs formal permission rather than falling under permitted development, and we design the finished room to sit comfortably with the style of your Dorridge home rather than looking like an obvious add-on.
The Loft Conversion Journey with HK Builders
We begin with a survey of your loft space, checking head height, roof pitch and existing structure, since these details determine what type of conversion your Dorridge property can support before any design work begins.
From there we produce plans that make the most of the available space, working out staircase position and window placement to suit both the room's new use and the look of the house from outside. Where planning permission is needed, rather than the project falling under permitted development, we submit the application to Solihull Metropolitan Borough Council and manage it through to decision.
Our own tradespeople then carry out the structural work, insulation, staircase installation and finishing, with a dedicated contact keeping you updated at each stage. We aim to keep disruption to the rest of the house to a minimum throughout.
To discuss a loft conversion in Dorridge, contact HK Builders today for a free, no-obligation quote.
Yes, HK Builders Ltd carries out loft conversions for homeowners across Dorridge, including dormer, hip-to-gable and Velux-style conversions. We're FMB-registered with over 20 years' experience and provide a free, no-obligation quote based on your roof structure and requirements.
Many loft conversions fall under permitted development rights, provided they stay within volume limits (typically an additional 40 cubic metres for terraced houses or 50 cubic metres for detached and semi-detached houses) and don't extend beyond the existing roof slope at the front. Conversions that go beyond these limits, alter the roofline significantly, or affect a listed building or a property in a conservation area usually need planning permission. Building regulations approval is required for all loft conversions regardless, covering structural strength, fire safety and insulation. We'll confirm what's needed for your Dorridge property.
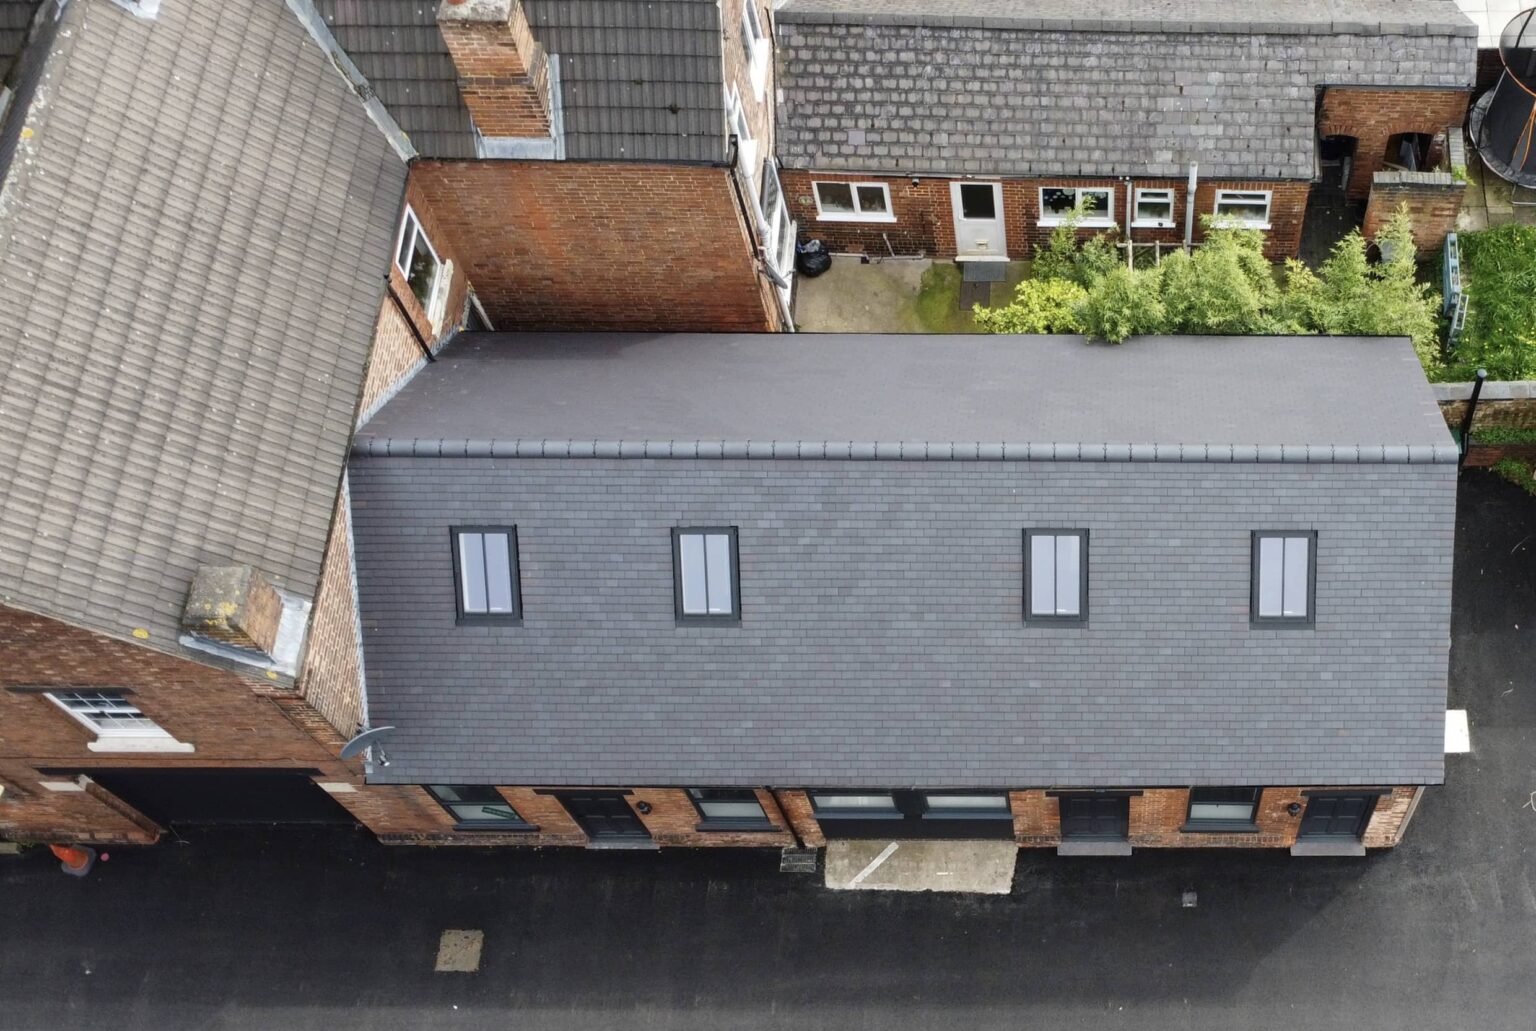
The best type of loft conversion depends on your roof structure, the available head height, and how you want to use the space. A rooflight (Velux) conversion is usually the simplest and least disruptive, a dormer conversion adds more headroom and floor space, and a hip-to-gable conversion suits hipped roofs where more volume is needed. We'll assess your Dorridge property and recommend the right option during a site visit.
Most loft conversions take around 6 to 8 weeks to complete, though this varies depending on the type of conversion, whether a dormer or structural steelwork is involved, and the finish specified. We'll give you a clear timeline for your Dorridge loft conversion as part of the quote.