
Loft Conversions Stratford-upon-Avon
HK Builders Ltd carries out loft conversions for homeowners in Stratford-upon-Avon and nearby Warwickshire villages, including dormer, hip to gable and Velux conversions.
Quick answer
HK Builders Ltd carries out loft conversions for homeowners in Stratford-upon-Avon and nearby Warwickshire villages, including dormer, hip to gable and Velux conversions. As a guide, our loft conversions start from £35,000. We manage the structural work, staircase, insulation, planning and building regulations, so you deal with one accountable team from start to finish. We are Federation of Master Builders members with over 20 years' experience.
Loft conversions for Stratford-upon-Avon homes
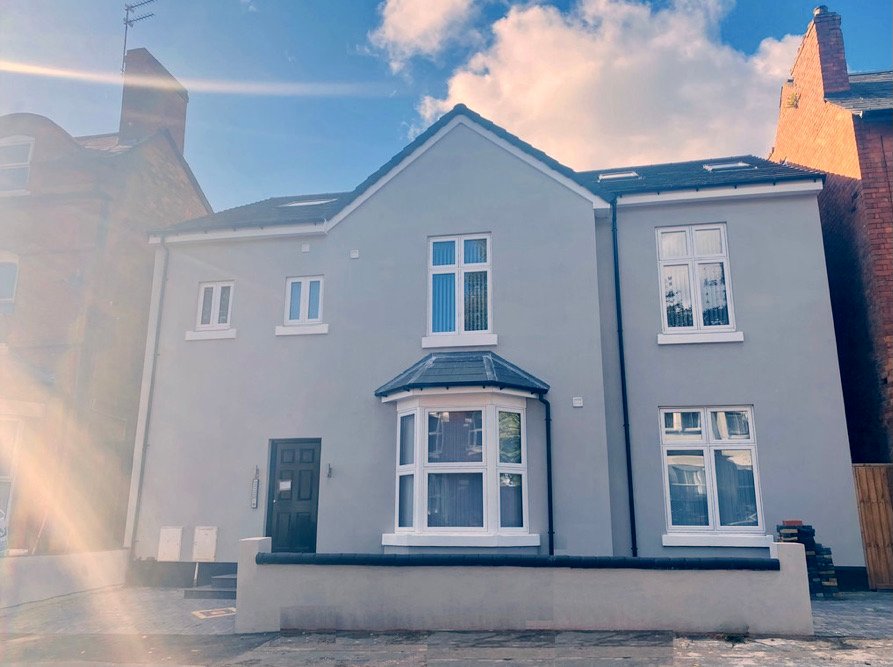
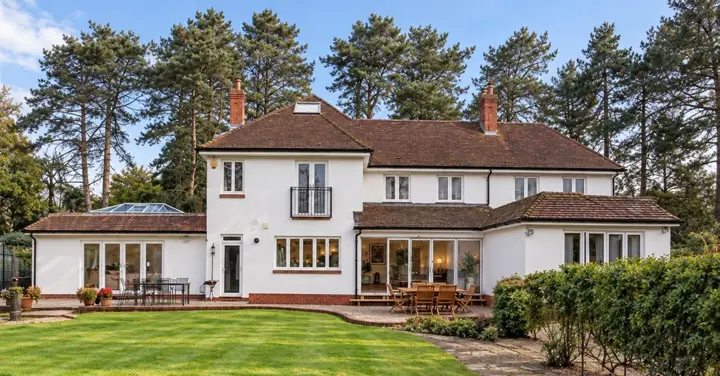
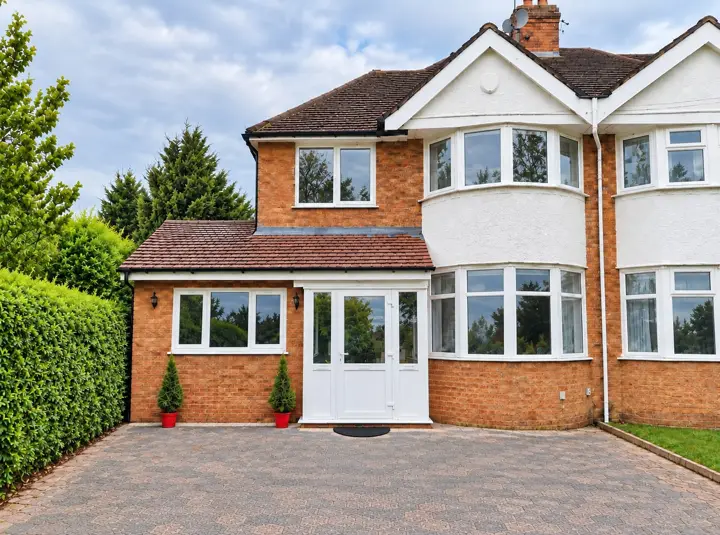
Stratford-upon-Avon's homes are mostly family houses. Across the nine wards covering the town, the 2021 Census counted 13,977 households: 29.2% in semi-detached houses, 28.4% in detached houses and 19.7% in terraced houses. Each type suits a different kind of loft conversion, so we start by looking at your roof shape and head height rather than offering one standard design.
If your home is in the Stratford-upon-Avon Conservation Area, the rules are stricter: national permitted development rights do not cover roof extensions such as dormers in a conservation area, so they need planning permission, and listed buildings need listed building consent for works that affect their character. The town also has its own neighbourhood plan, made in December 2018. We check all of this against Stratford-on-Avon District Council's rules before any design work begins.
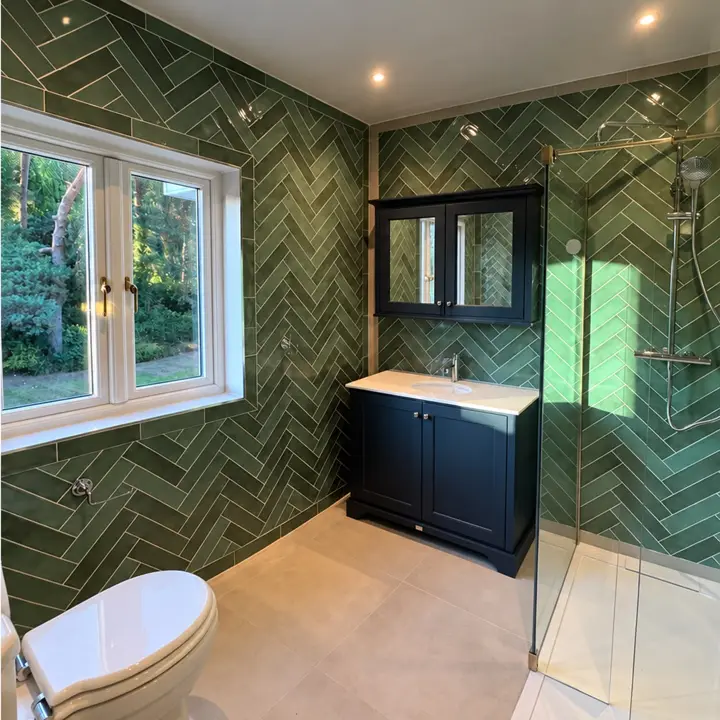
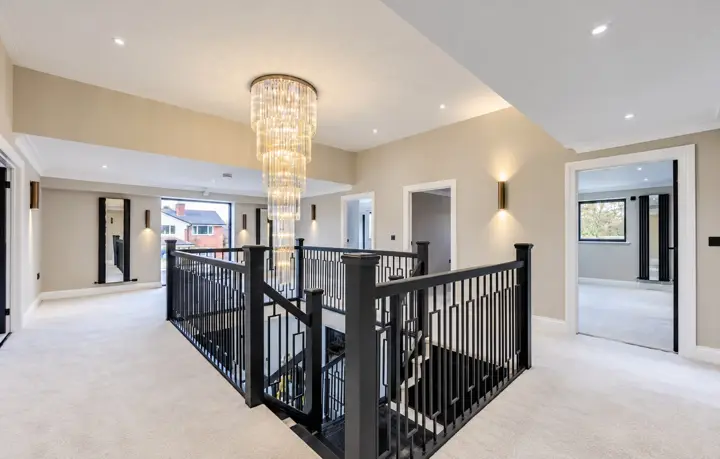
From there, the same team takes the project from design and building regulations through to construction, insulation, electrics, plumbing and decoration, so you are never passed between contractors.
Designs that make the most of your loft
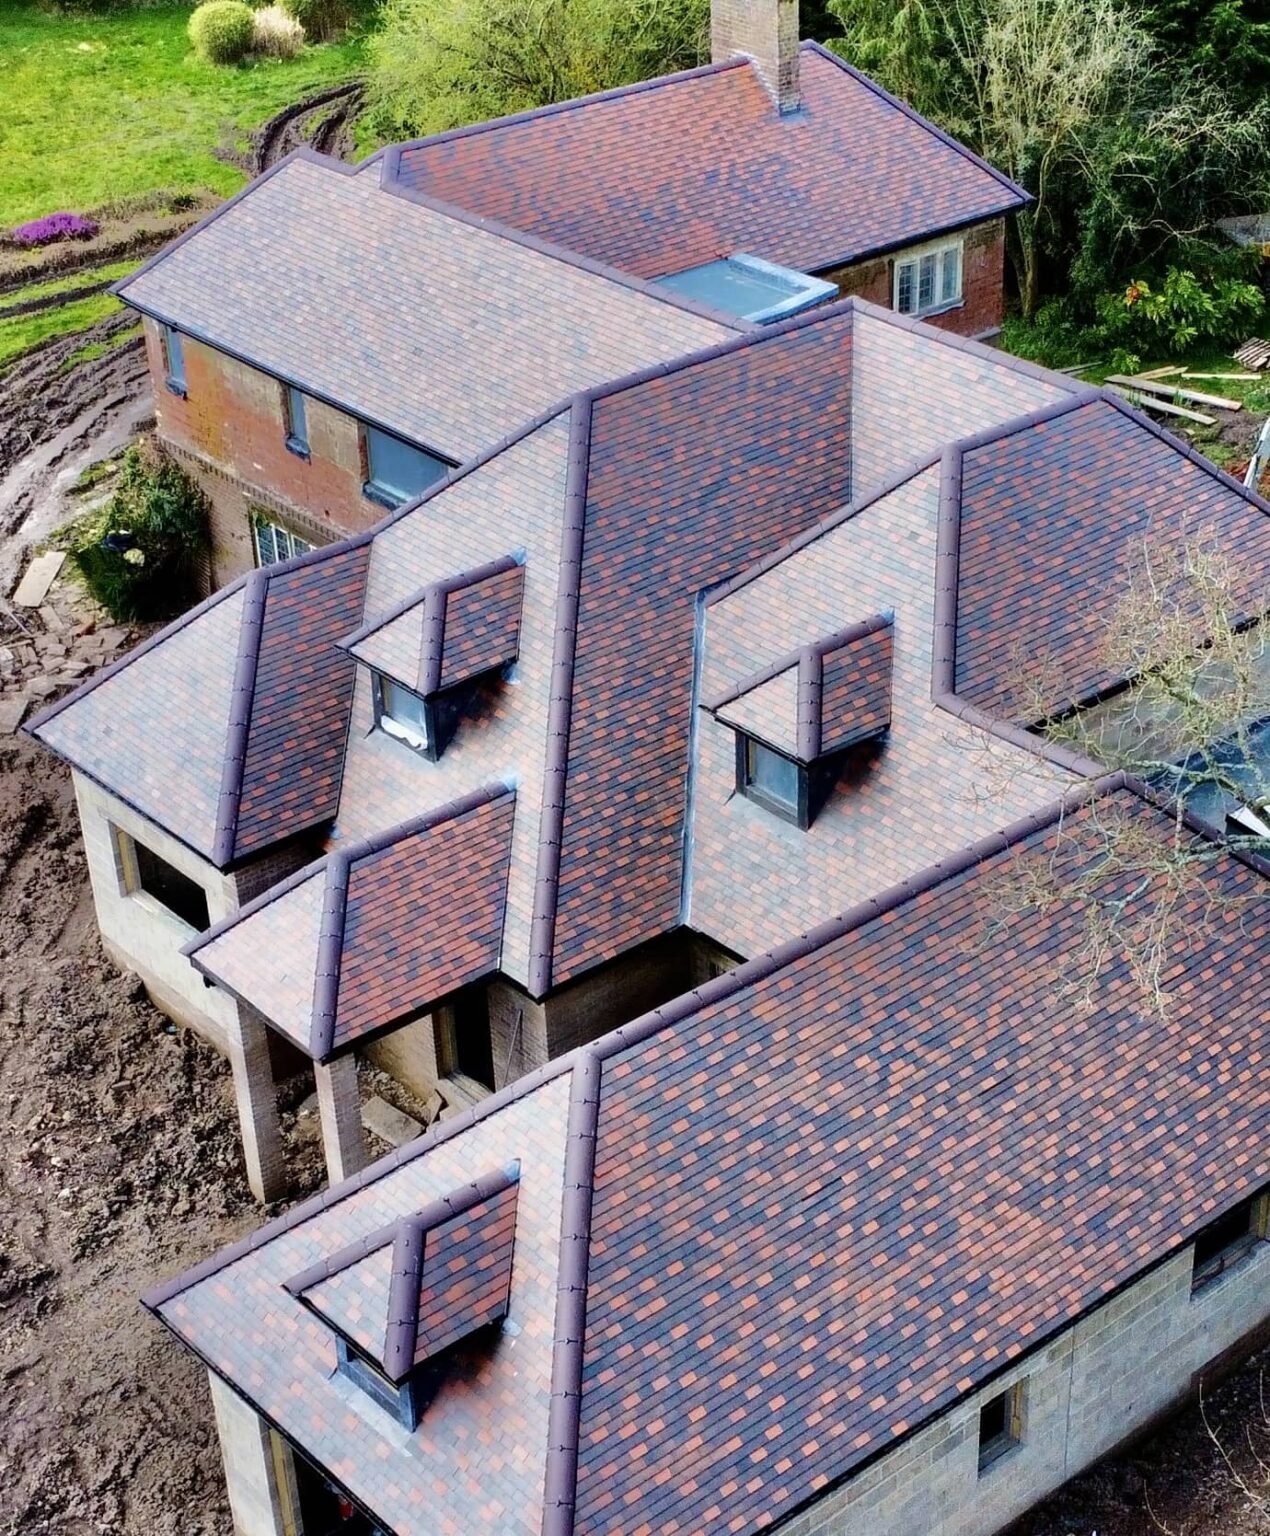
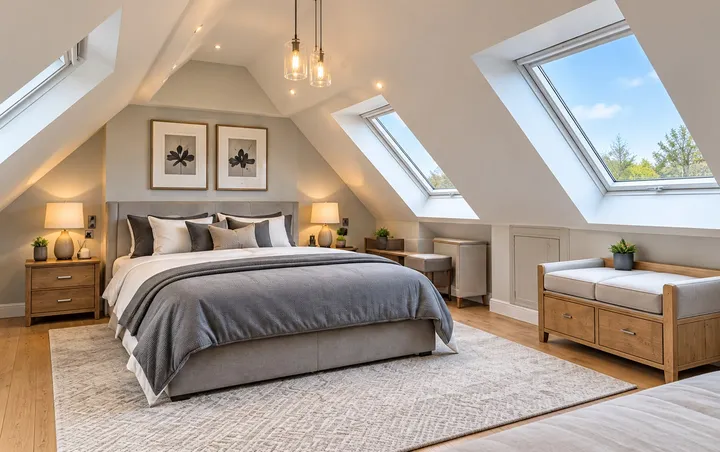
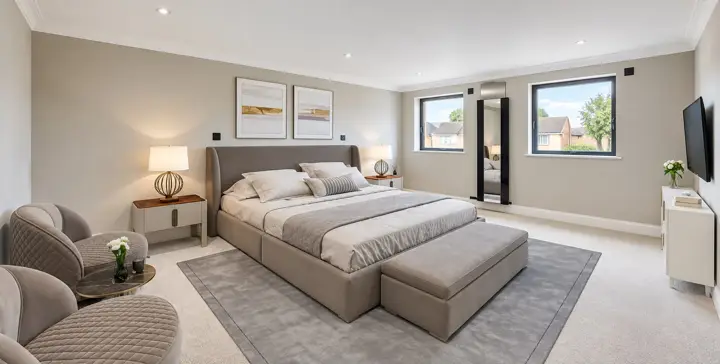
We survey the existing head height first and design around it: a dormer to add floor area and headroom where the roof allows, or a simpler Velux conversion where the pitch already gives enough room to stand comfortably.
Roof windows bring daylight into what was a dark storage space, and storage is built into the eaves so the room does not feel cramped. In the conservation area, we also think about how the finished roofline will look from the street.
Dormer, hip to gable and Velux conversions in Stratford-upon-Avon
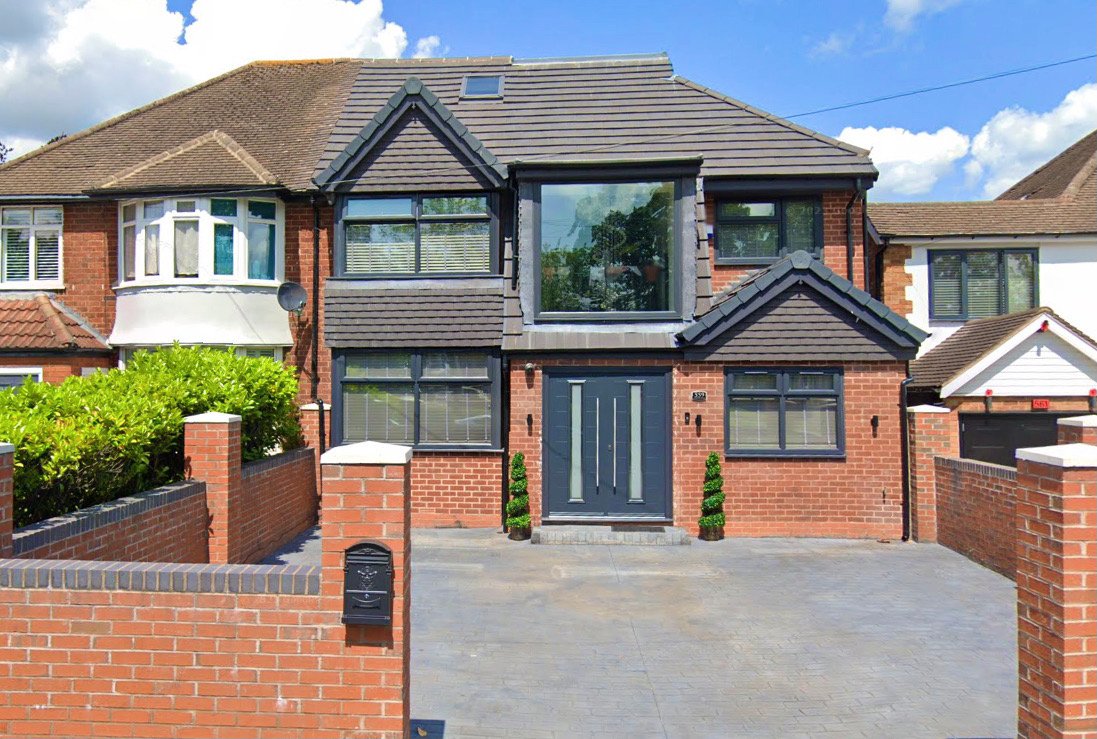
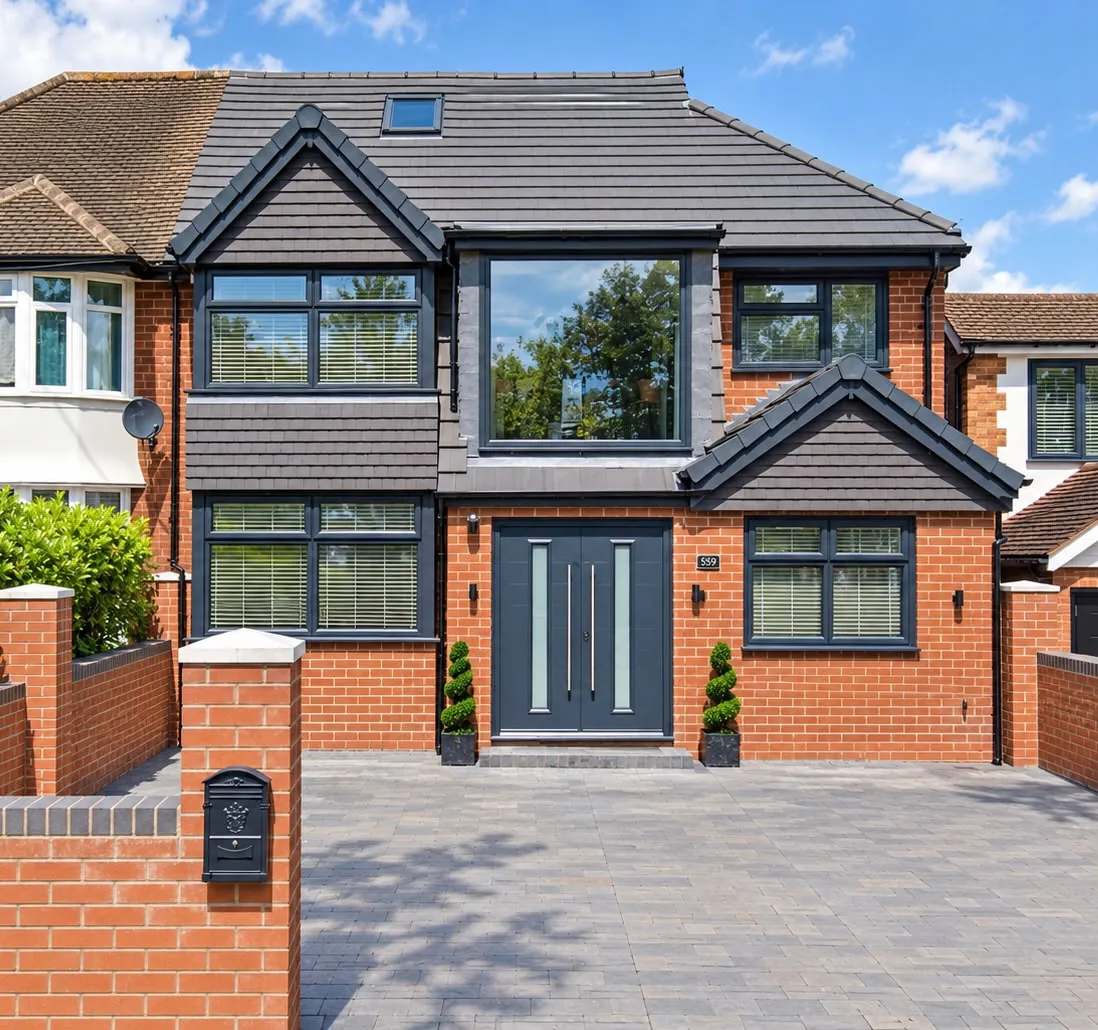
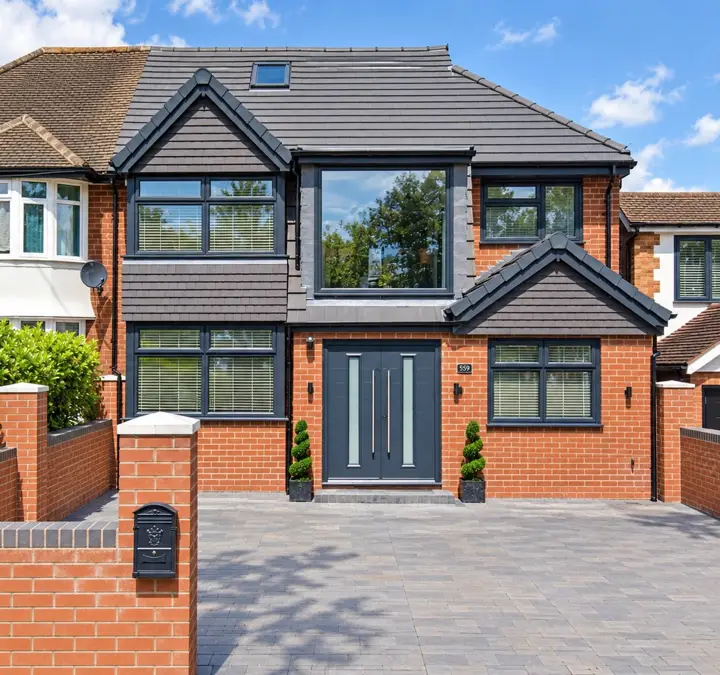
A hip to gable conversion builds the sloping side of a hipped roof up into a vertical gable wall. It suits semi-detached and detached houses with hipped roofs, and together semi-detached and detached houses make up 57.6% of households in Stratford-upon-Avon. It is often combined with a rear dormer to fit a full double bedroom and en-suite.
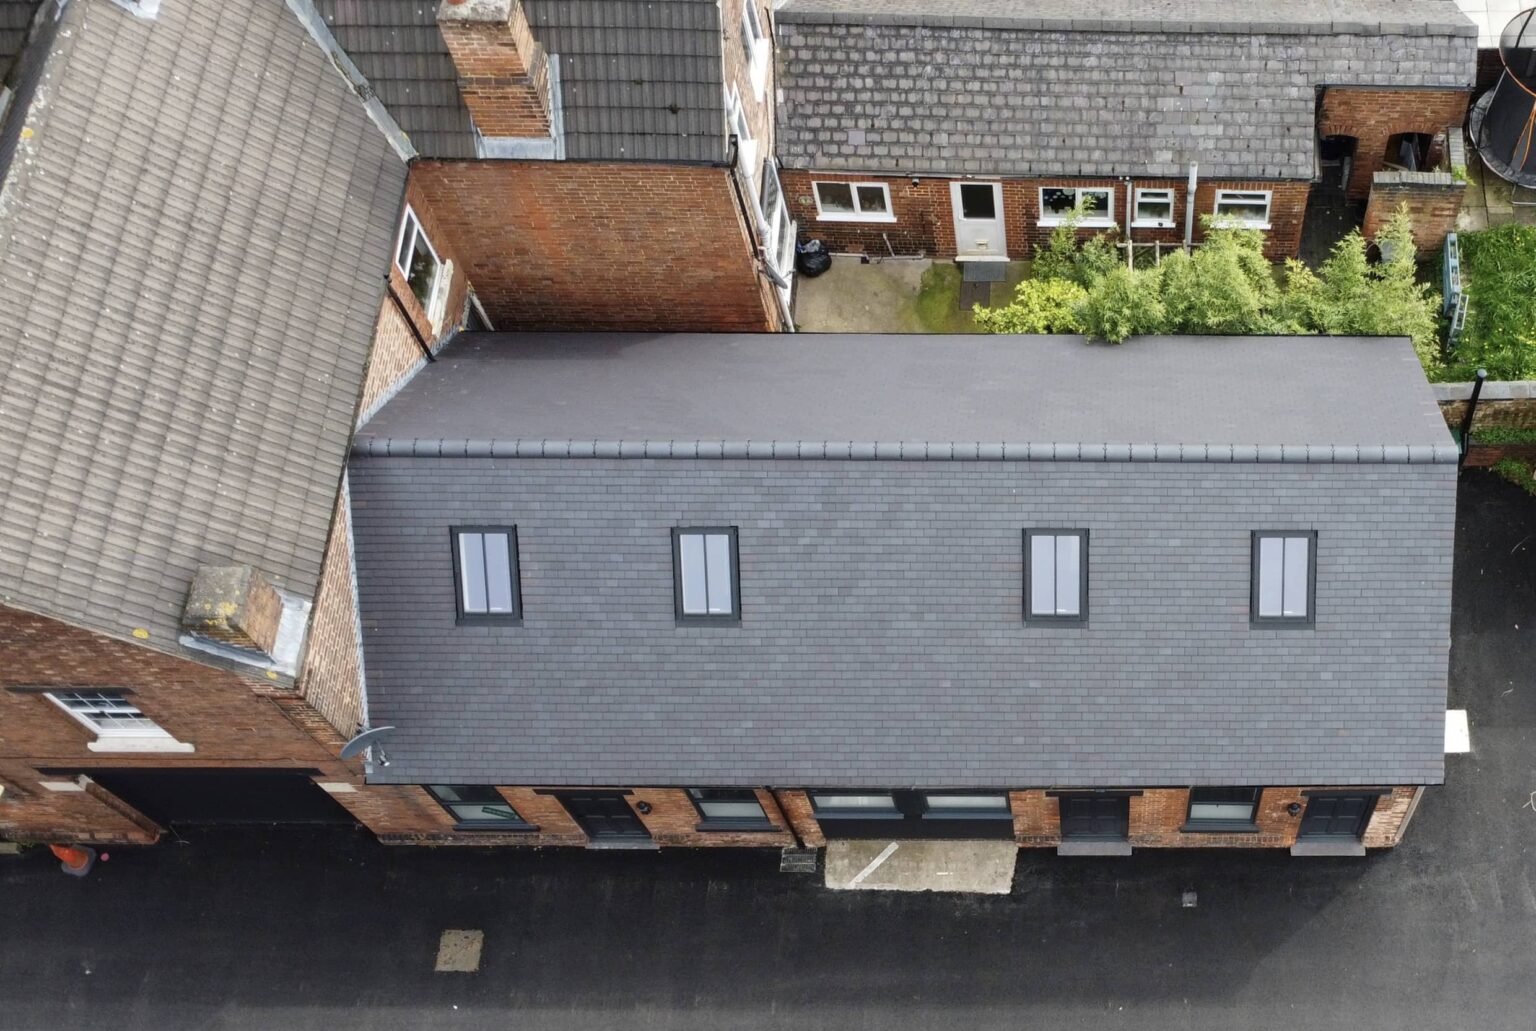
On terraced houses, a rear dormer is usually the way to gain headroom. Where a loft already has plenty of height, a Velux conversion involves the least building work of any type. See our guide to loft conversion types for a side by side comparison.
Yes. HK Builders Ltd carries out loft conversions in Stratford-upon-Avon and the surrounding Warwickshire area, including dormer, hip to gable and Velux conversions. We're FMB-registered with over 20 years' experience, and every quote follows a free site visit.
Many loft conversions are permitted development, within volume limits of 40 cubic metres for terraced houses and 50 cubic metres for detached and semi-detached houses, as long as they do not extend beyond the existing roof slope at the front. In the Stratford-upon-Avon Conservation Area, roof extensions such as dormers need planning permission, and listed buildings need listed building consent. Building regulations approval is needed for every loft conversion. We confirm what applies to your home.
As a guide, our loft conversions start from £35,000. The final cost depends on the type of conversion, its size and the finish, so every quote follows a free site visit.