Conservatories and extensions both add valuable extra space to a home, and the planning rules are similar enough that people often assume the two are interchangeable. In practice they are quite different projects, with different costs, different building regulations treatment, and a different experience of using the room day to day. This guide compares the two honestly, so you can choose the right option for your home in Solihull.
Planning permission: how conservatories and extensions compare
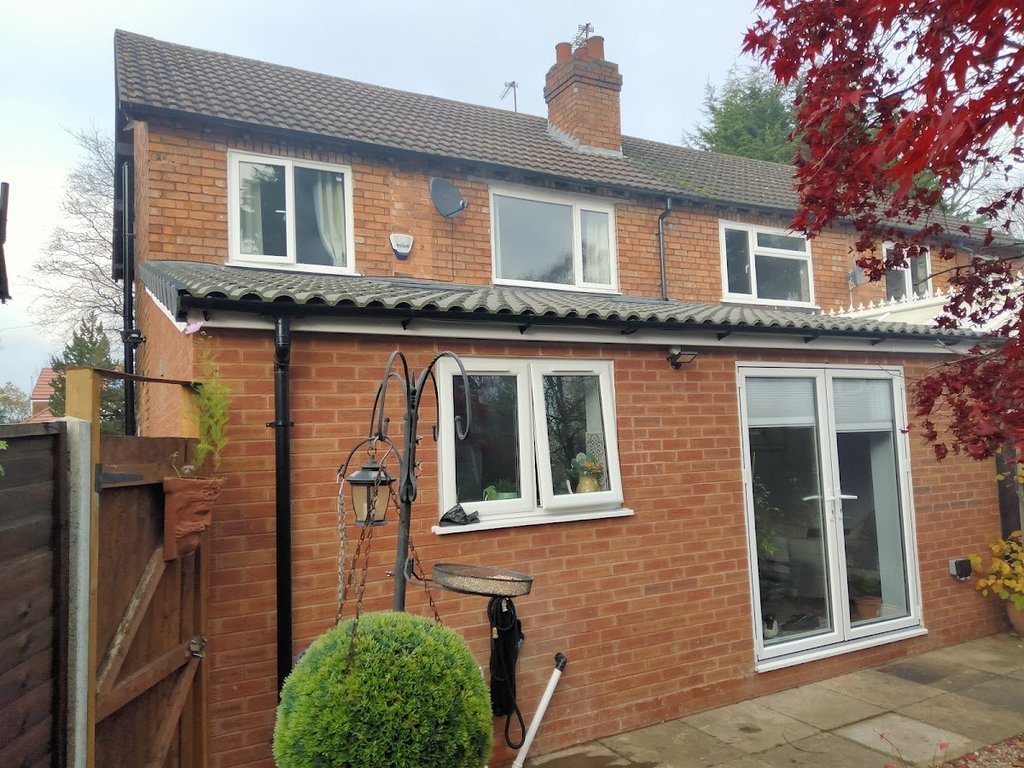
The planning permission rules for conservatories are, in fact, the same as for single storey extensions: both are assessed under permitted development using the same size limits. For a detached house, a single storey rear extension or conservatory can usually project up to 4 metres from the original rear wall without planning permission, or 3 metres for a semi-detached or terraced house, under Class A permitted development. Using the larger prior approval route, this can potentially increase to 8 metres for a detached house or 6 metres for a semi-detached or terraced house, subject to your neighbours being consulted.
Where a genuine difference shows up is in how often each one needs planning permission in practice. Because conservatories are typically built from lightweight, largely glazed structures, they are less likely to extend over 50% of the garden or project forward of a wall facing a road, two of the triggers that require a full planning application. Extensions, especially larger or multi-room projects, are more likely to bump up against these limits, or to be part of a wider renovation that needs its own planning application regardless of size.
Building regulations: the conservatory exemption
This is the single biggest technical difference between the two. A conservatory can qualify as an exempt structure under the Building Regulations, meaning it does not need full building control sign-off, provided it meets specific conditions: it is built at ground level, has a floor area under 30m², and is thermally separated from the house by proper external-grade doors or windows in the connecting wall. A genuinely exempt conservatory also needs a significant amount of translucent material in the walls and roof, broadly at least 50% of the wall area and 75% of the roof area, to be treated as a conservatory rather than a room extension.
A standard brick extension gets no such exemption. It always needs full building regulations approval, covering insulation values, structural calculations, fire safety, drainage and electrics, regardless of size. This is not a loophole to avoid proper building standards, it simply reflects that an exempt conservatory is treated as a separate, thermally isolated space rather than part of the heated home, which is also why you cannot legally run your central heating into an exempt conservatory, extend the heating system into it, or remove the connecting wall to create one open-plan room without losing the exemption and needing full building regulations compliance retrospectively.
Thermal performance and year-round use
This is where the two options diverge most in everyday life. A well-built extension, built to current Building Regulations insulation standards with a solid, insulated roof and good quality windows, performs like any other room in the house: comfortable in winter, and reasonably cool in summer with the right glazing specification. An extension can be used as a kitchen, playroom, bedroom or living space all year round without a second thought.
A traditional glazed conservatory, by contrast, is more exposed to outside temperatures. Even with modern energy-efficient glazing, a fully glazed roof loses heat faster in winter and can overheat badly on a sunny day in summer, which is exactly why the building regulations treat it as thermally separate from the house. Many homeowners manage this well with blinds, ventilation and careful glazing choices, and modern conservatory roof systems with higher levels of insulation have narrowed the gap considerably, but a conservatory is still typically a three-season room rather than a genuine like-for-like replacement for an extension.
Cost comparison
A conservatory is usually the cheaper option per square metre, largely because the structure is lighter, the roof is glazed rather than solid and insulated, and there is less groundwork and no full building regulations process to manage. A modest conservatory can often be installed for meaningfully less than a brick extension of the same footprint.
A brick extension costs more because of the foundations, brickwork, insulated solid roof, and the fact that it is built and signed off to full habitable-room standards. That higher cost buys you a room that works harder for you: a kitchen extension, for example, needs to be a genuine extension rather than a conservatory, both for practical heat and moisture reasons and because most kitchen layouts need solid wall space for units and appliances that a mostly-glazed conservatory cannot provide.
Which adds more value to your home?
As a general rule, a well-built extension that functions as genuine, year-round living space tends to add more to a property's value than a conservatory of the same size, because it is judged by buyers and valuers as proper square footage rather than a seasonal add-on. A conservatory can still add value and appeal, particularly as a sunroom or garden room link, but it is rarely valued on the same basis as fully habitable floor area.
Which should you choose?
If you want a light, relatively affordable addition for relaxing, dining in good weather or as a buffer space between the garden and the house, a conservatory is often the right call, particularly where budget is the deciding factor. If you need a room that works as hard in January as it does in July, such as a kitchen extension, a playroom, or extra bedroom space, a proper extension is almost always the better long-term investment, even at a higher upfront cost. We talk through both options honestly as part of every free quote, including a realistic view of running costs and how the space will feel to use day to day.
About HK Builders
HK Builders Ltd is an FMB-registered, fully insured, family-run building company based in Solihull, with over 20 years of experience delivering extensions, conversions and renovations across Solihull and the West Midlands. We are known for clear, itemised quotes and keeping clients informed from the first site visit through to completion. Get in touch for a free, no obligation quote.
Call 07393 194 336Get a free quote