
A whole house renovation is one of the biggest projects most homeowners take on, and the order you do things in matters as much as the budget. Finishes are the exciting part, but they should be the last thing to go in. This guide sets out how to plan a renovation step by step, which permissions to check, and the safety points to deal with before any work starts.
1. Start with the house, not the finishes
Before choosing kitchens or flooring, find out what the house actually needs. A survey will flag structural movement, damp, roof problems, old wiring or plumbing, and anything else that has to be fixed first. These items are not exciting, but they decide how much of the budget is left for everything else, and they are far cheaper to deal with before new finishes go in.
Then write a clear brief: which rooms change, which walls move, what stays. A builder can only price accurately against a clear scope, and a fixed scope is the best protection against costs drifting during the job. Keep a contingency for anything the survey could not see, such as what is behind old plaster or under floorboards.
2. Check which permissions you need
Most of a renovation happens inside the house, and Planning Portal guidance is that you should not need planning permission for internal alterations, including building or removing an internal wall. There are exceptions:
- Listed buildings need listed building consent for any significant works, inside or out.
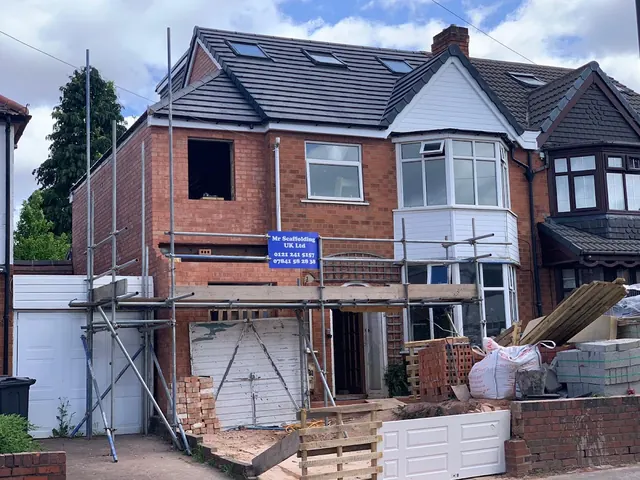
- Extensions, loft conversions and outside changes may need planning permission, depending on the permitted development rules. Those rules are tighter in conservation areas.
- Permitted development rights can be removed by a planning condition on the house or an Article 4 Direction, so check before assuming an outside change is allowed.
Building regulations are a separate question, and they apply to more renovation work than people expect. Planning Portal guidance says building regulations will normally apply if you build, remove or form an opening in an internal wall. The government's list of work that may need approval includes replacing fuse boxes and connected electrics, installing a bathroom that involves plumbing, changing electrics near a bath or shower, replacing windows and doors, replacing roof coverings, and installing or replacing a heating system. Work done by a tradesperson registered with a competent person scheme can be self-certified, and they will give you a certificate within 8 weeks of completion. Our building regulations guide explains the approval process in more detail.
3. Safety checks before work starts
- Asbestos. The Health and Safety Executive says asbestos may be part of any domestic building built or refurbished before the year 2000, and it was banned in 1999. If your home is older than that, have it checked before walls, ceilings, floors or roof coverings are disturbed.
- Gas. The Health and Safety Executive says anyone employed to work on gas appliances in a home must be a Gas Safe registered engineer and competent in that area of gas work.
- Load-bearing walls. Planning Portal guidance is that a structural engineer or surveyor can confirm whether a wall is load bearing, and it advises speaking to one before starting any work that replaces a wall with a beam.
4. The order of works
Every house is different, but most renovations follow the same sequence. Working through it in order means each trade finishes before the next one covers their work up.
| Stage | What happens |
|---|---|
| 1. Strip out | Remove old kitchens, bathrooms, ceilings and finishes that are being replaced. |
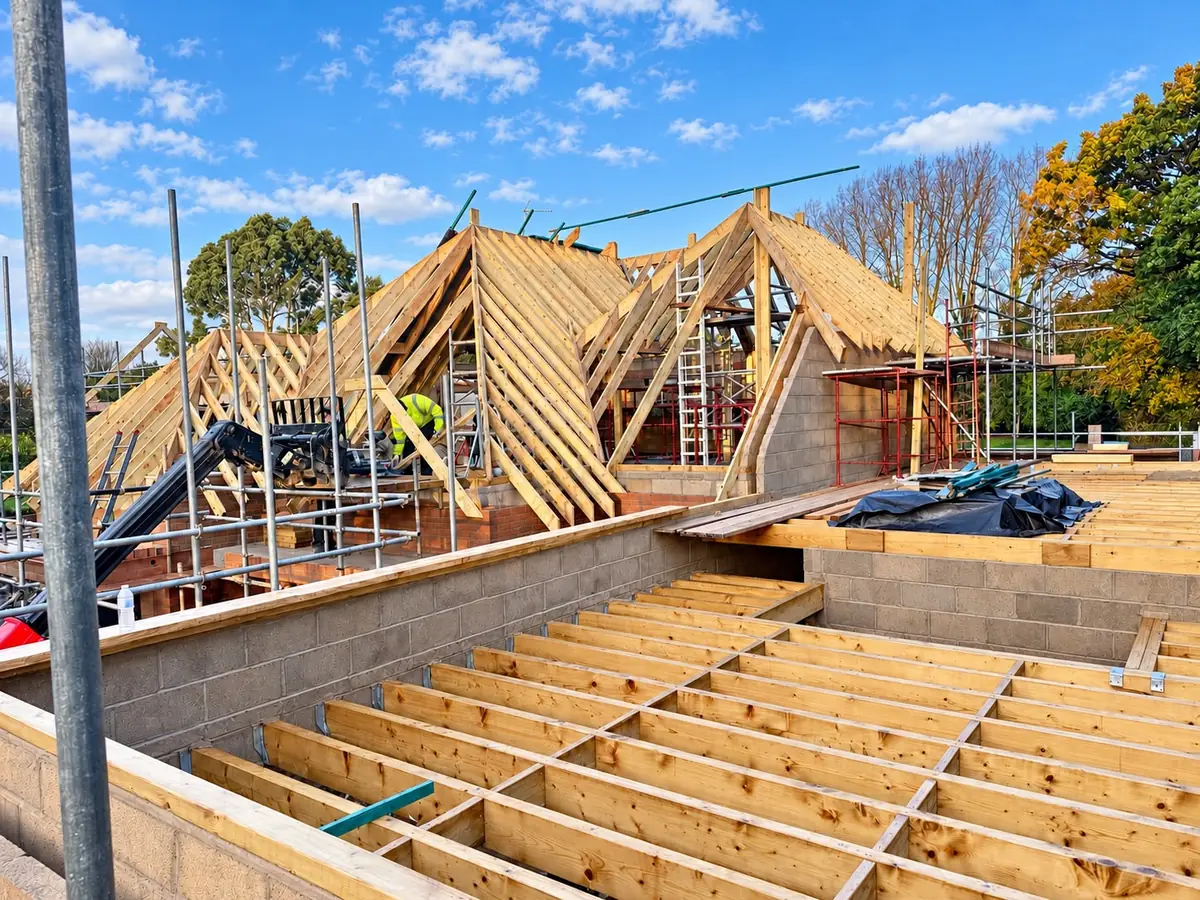
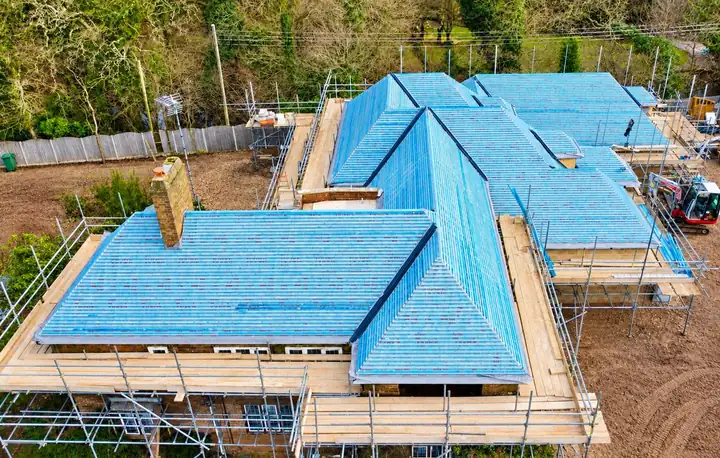
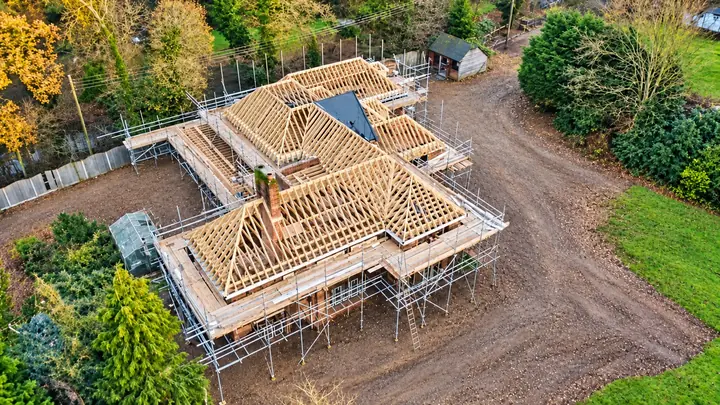
| 2. Structure and roof | Structural alterations, new openings and beams, roof repairs, and any extension or loft shell. Make the house watertight. |
| 3. First fix | New pipework, wiring, heating runs and drainage go in while walls and floors are open. |
| 4. Windows and doors | Fit new windows and external doors once openings are formed. |
| 5. Plastering and screeds | Walls and ceilings are plastered or boarded, and floor screeds are laid and left to dry. |
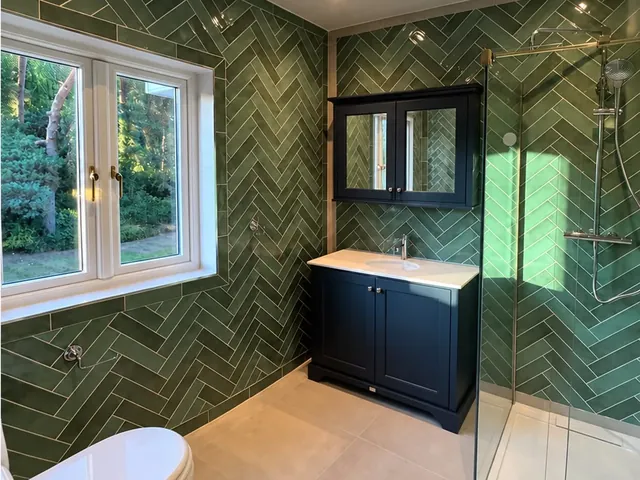
| 6. Second fix | Sockets, switches, radiators, sanitaryware, kitchen units, internal doors and skirting. |
| 7. Decorating and flooring | Painting first, then final floor finishes, so new floors are not damaged. |
The most common mistake is fitting finishes before the messy work is done, or changing the layout after first fix, which means opening up finished walls again. Settling the layout early, and sticking to it, saves time and money.
5. Living in the house during a renovation
Many people stay at home while they renovate. It is possible, but it needs planning: decide which rooms stay usable, keep one working bathroom, and plan a temporary kitchen if the main kitchen is being replaced. Dust, noise and services being switched off are unavoidable at times, so a clear programme agreed with your builder makes the weeks much easier to manage.
Renovating in Solihull, Birmingham and Sutton Coldfield
Where you live decides which council you deal with for any planning or listed building questions. Homes in Shirley, Solihull, Knowle and Dorridge come under Solihull Metropolitan Borough Council, while Sutton Coldfield, Harborne, Moseley and Hall Green come under Birmingham City Council. Our areas we cover page lists the council for every area we work in.
If you are planning a renovation, we can walk the house with you, talk through the order of works and give you a free, no obligation quote. See our house renovations page, or our pages for renovations in Sutton Coldfield and renovations in Harborne.
About HK Builders
HK Builders Ltd is a building company based in Shirley, Solihull, and a member of the Federation of Master Builders with over 20 years' experience. We build extensions, loft and garage conversions, renovations and new homes across Solihull, Birmingham and the West Midlands. Get in touch for a free, no obligation quote.
Call 07393 194 336Get a free quote