
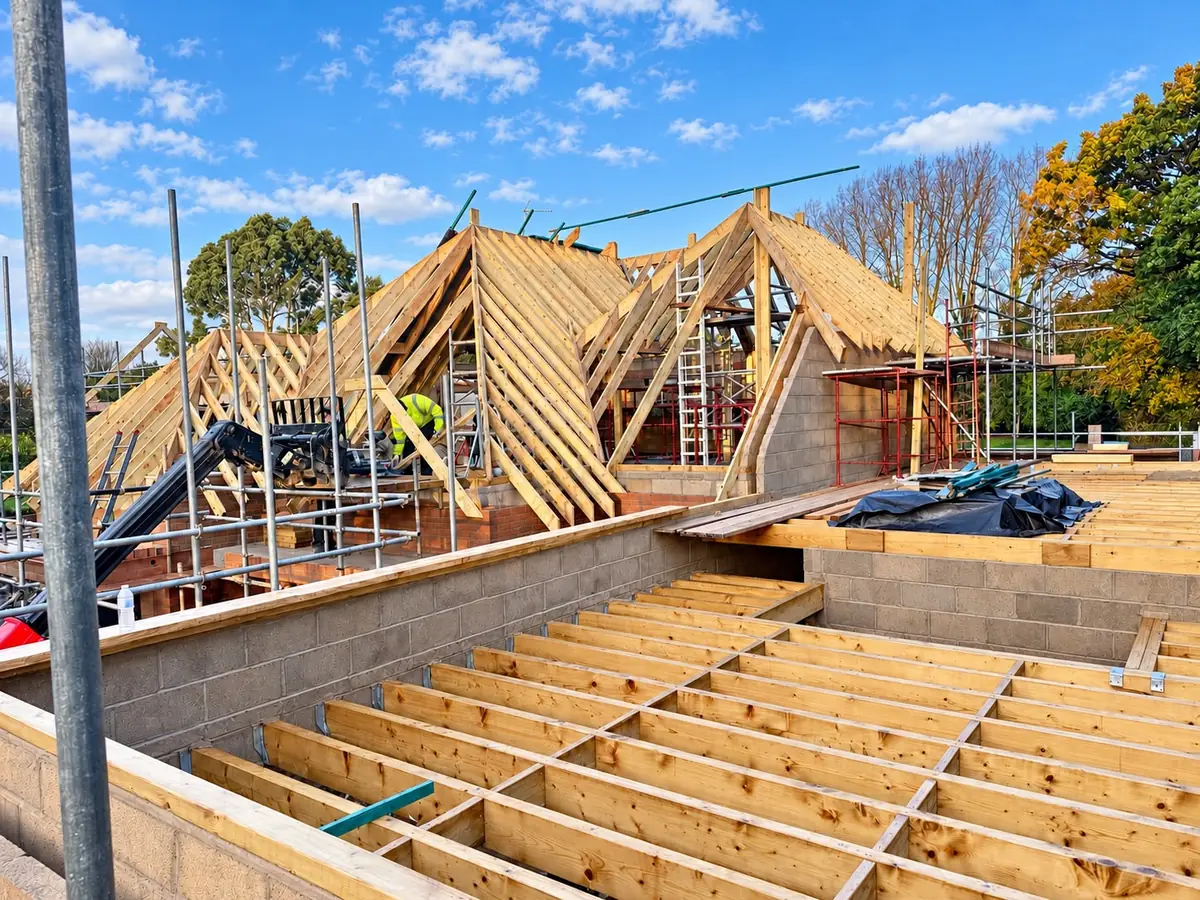
Planning permission decides whether you can build something. Building regulations decide how it must be built so that it is safe, warm and structurally sound. The government's guidance is clear that they are different things and you might need both. This guide explains what building regulations cover on extensions and loft conversions, how to apply, and what happens at the end.
What building regulations cover
The Building Regulations 2010 cover the construction and extension of buildings. On an extension or conversion they set standards for structure and foundations, fire safety and escape, insulation and energy efficiency, ventilation, drainage, stairs, sound insulation and electrical safety.
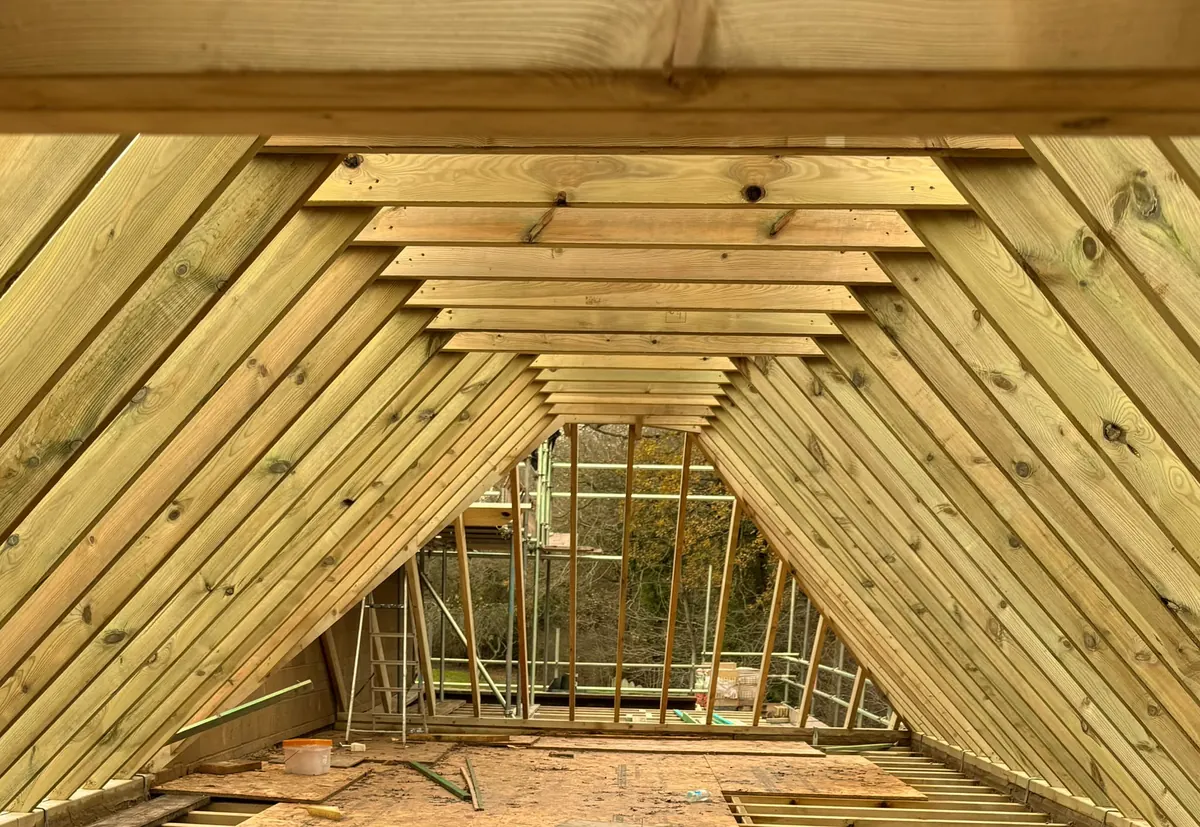
For loft conversions, Planning Portal guidance lists the main checks as the strength of the new floor, the stability of the structure including the existing roof, safe escape from fire, safely designed stairs and sound insulation between the conversion and the rooms below. In practice, on a typical two storey house that usually means:
- new fire-resisting doors, and sometimes partitions, to protect the stairway, because escaping through windows above first floor level is too dangerous
- mains powered, interlinked smoke alarms in the stairway at each level
- a proper stair to the new floor, since retractable ladders are not normally acceptable
- a new floor structure strong enough for living space, as existing ceiling joists are not designed for it
How to apply
You can apply to your local council's building control, usually online through the Planning Portal, or use a private registered building control approver, who will notify the council by giving an initial notice. There are two main types of application.
| Full plans | Building notice | |
|---|---|---|
| Suitable for | Any project; the most thorough option | Smaller projects only |
| Before work starts | Plans checked, with a decision within 5 weeks, or 2 months with your consent | Work can start 2 days after the notice is submitted |
| Formal approval | Yes, plans are approved before you build | No formal approval of plans |
For most extensions and loft conversions, full plans is the safer route, because problems are picked up on paper rather than on site. Council fees are based on their costs and depend on the type of work, the inspections needed and, for extensions, the floor area. Private approvers agree their fees with you directly.
Inspections and the completion certificate
Building control inspects the work on site as it progresses. With a full plans application, you will usually receive a completion certificate within 8 weeks of the work being finished, as long as it complies. Keep it safe: the government guidance points out that without the certificates of compliance you may have problems when you come to sell your home.
Competent person schemes
Some work can be self-certified by a tradesperson registered with a competent person scheme, such as electricians, window installers and heating engineers. They notify the council for you and give you a certificate within 8 weeks of completion, which also shows up in solicitors' searches when you sell. The work still has to meet the regulations.
What if work was done without approval?
The government guidance says the person doing the work could be prosecuted and fined if it does not comply, and the council could make you pay to put faulty work right. Councils can approve some work retrospectively through a regularisation application, but only for work carried out after 11 November 1985, and you may have to open up or alter the work first. It is far simpler to get approval before you build.
Planning permission and party walls are separate
Building regulations approval does not give planning permission, and neither of them covers the Party Wall etc. Act 1996. Our guides on double storey extension planning permission, garage conversion planning permission and party wall agreements explain those parts. If you are planning an extension or loft conversion in Solihull or the West Midlands, we can talk through the approvals your project needs as part of a free, no obligation quote.
About HK Builders
HK Builders Ltd is a building company based in Shirley, Solihull, and a member of the Federation of Master Builders with over 20 years' experience. We build extensions, loft and garage conversions, renovations and new homes across Solihull, Birmingham and the West Midlands. Get in touch for a free, no obligation quote.
Call 07393 194 336Get a free quote