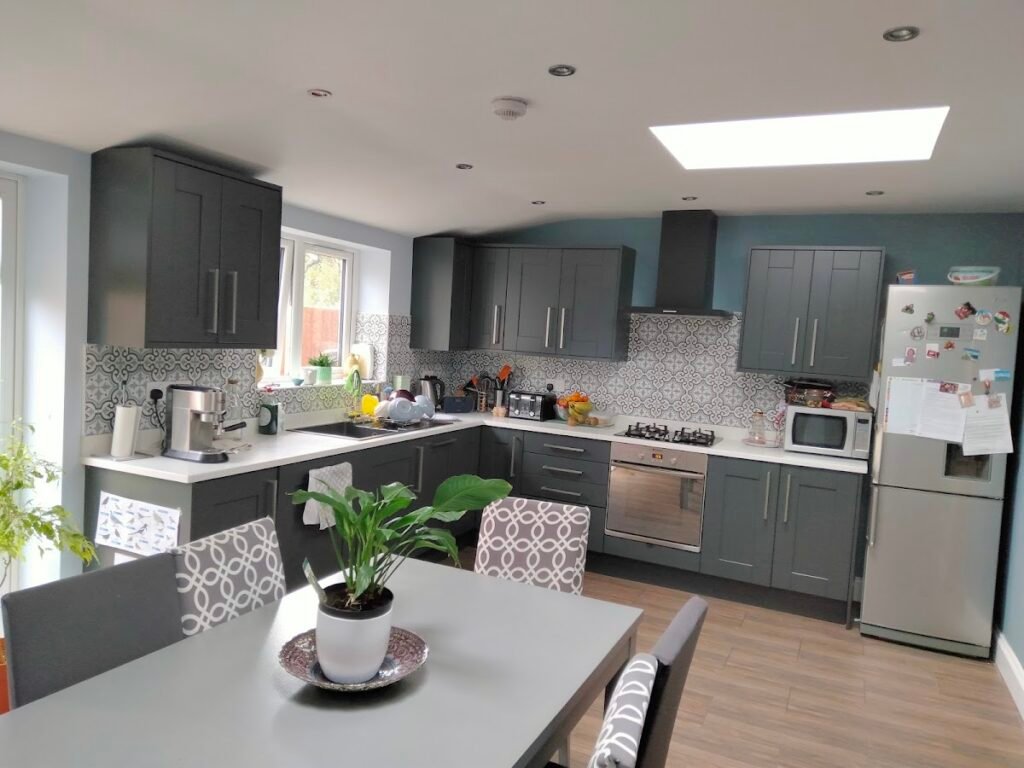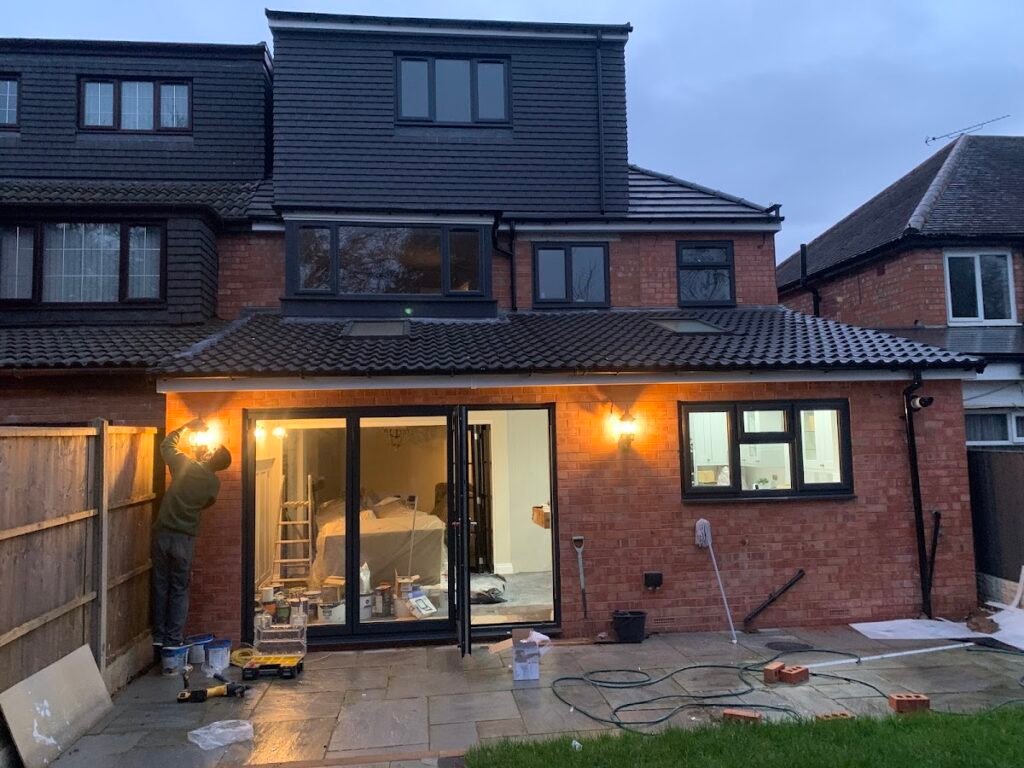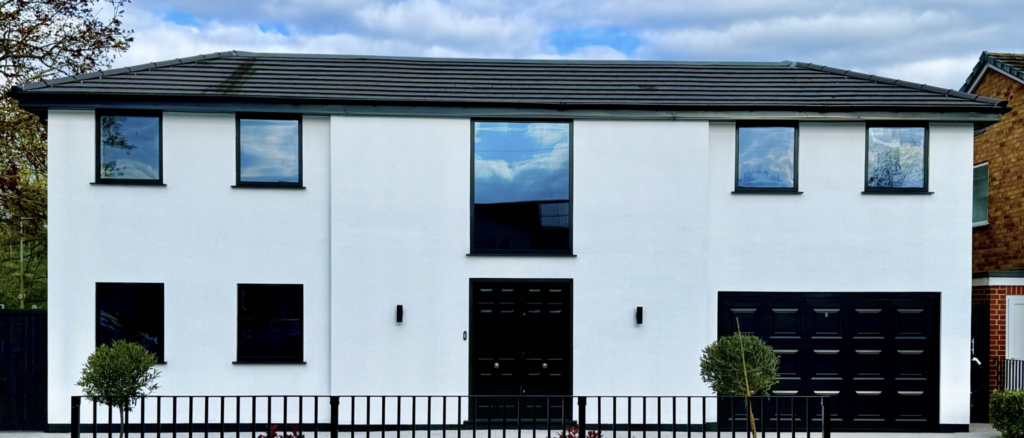
A kitchen extension is one of the most popular projects we carry out for homeowners in Solihull, usually to create a bigger, brighter, more open-plan space for cooking, eating and family life. Because the cost depends heavily on the size, layout and specification you choose, this guide sets out the main factors that drive the price, along with realistic ranges, planning permission rules and timescales, so you can budget with confidence before getting a free quote.
What affects the cost of a kitchen extension?
Several factors influence what you will pay for a kitchen extension in Solihull:
- Size and shape — a modest rear extension costs less than a larger wraparound extension that extends across both the rear and side return of the property.
- Groundworks and foundations — ground conditions, drainage and the depth of foundations needed can all affect the early stages of cost.
- Structural openings — knocking through from the existing kitchen into the new extension to create one open-plan space needs a structural engineer and a new beam, adding to the cost.
- Glazing — bi-fold or sliding doors, roof lanterns and larger windows cost more than standard glazing but make a significant difference to how light and open the finished space feels.
- Kitchen fit-out — the units, worktops and appliances you choose are a separate cost from the building work itself, and can vary enormously depending on specification.
- Finish level — flooring, underfloor heating, electrics and decoration all affect the final figure, as they would with any other room.
Typical kitchen extension cost ranges
A single storey kitchen extension in Solihull typically costs more per square metre than a larger double storey extension, because fixed costs such as groundworks, a new roof and connecting services are spread across a smaller footprint. A modest single storey rear extension, adding a moderate amount of floor space for a larger kitchen and dining area, sits at one end of the scale, while a larger wraparound extension combining a rear and side-return build, with bi-fold doors and a higher specification finish, sits at the other. Because every property, ground condition and specification is different, we do not quote a single fixed figure here. The most accurate way to budget for your project is a free, no-obligation site visit, where we can assess your specific layout and give you a clear, itemised quote.
Single storey, side-return or wraparound?
Most kitchen extensions in Solihull take one of three forms. A single storey rear extension extends straight out from the back of the house, typically into the garden. A side-return extension fills in the often-unused side passage alongside a kitchen, which works particularly well on terraced and semi-detached houses. A wraparound extension combines both, adding space to the rear and side at once for the biggest increase in floor area. Our guide to house extension ideas covers these options and more, including how to decide which layout suits your property and budget.
Do you need planning permission for a kitchen extension?
Most single storey kitchen extensions fall under permitted development rights, provided they stay within the relevant size and height limits. For a semi-detached or terraced house, a single storey rear extension can usually extend up to 3 metres beyond the rear wall of the original house without full planning permission, rising to 4 metres for a detached house, with an overall height limit of 4 metres. Under the Larger Home Extension scheme, these limits can be extended to 6 metres for an attached house or 8 metres for a detached house, but this requires a prior approval application to your local planning authority before work starts, rather than a full planning application. Extensions within 2 metres of a boundary are also restricted to a maximum eaves height of 3 metres to qualify as permitted development. These limits do not apply on designated land, such as conservation areas or sites of special scientific interest, where full planning permission is more likely to be needed, and permitted development rights can also be removed on some individual properties. We check the specifics for your Solihull property before any design work starts, as part of a free quote. For more detail on the difference between permitted development and full planning permission, see our guide on planning permission for extensions and loft conversions.
How long does a kitchen extension take?
A single storey kitchen extension in Solihull typically takes around 10 to 14 weeks to build from the start of groundworks to a finished, decorated space, though this varies with size, ground conditions and the complexity of any structural openings into the existing kitchen. Because the work connects directly to your home, most households find there is a period of living alongside the build, particularly once the structural opening between old and new kitchen is formed. We agree a realistic programme with you before work starts and keep you updated throughout.
Getting an accurate quote
Because kitchen extension costs vary so much with size, layout and specification, the only reliable way to budget properly is a proper, itemised quote based on your specific property. Be wary of a vague, one-line price, since it leaves too much open to interpretation and can lead to extra costs once work is under way. Our guide on how to choose a builder in Solihull covers what a good quote should include and the questions worth asking before you commit.
About HK Builders
HK Builders Ltd is an FMB-registered, fully insured, family-run building company based in Solihull, with over 20 years of experience building kitchen extensions across Solihull and the West Midlands, including Dorridge, Knowle, Shirley, Sutton Coldfield, Harborne, Moseley, Coventry and Redditch. As our reviews show, clients value our clear, itemised quotes and the way we manage planning and building regulations on their behalf. Explore our extensions page for the full range of options, or get in touch for a free, no obligation quote.
Call 07393 194 336Get a free quote
Frequently asked questions
How much does a kitchen extension cost in Solihull?
Do I need planning permission for a kitchen extension?
How long does a kitchen extension take to build?
Is a side-return extension cheaper than a full-width extension?
Guides worth reading
Guides from the HK Builders blog on extension costs, timings and planning permission.