A house extension is one of the biggest projects most homeowners will take on, and getting the layout right from the start makes a real difference to how well the finished space works for your family. With over 20 years of experience building extensions across Solihull and the West Midlands, we have seen most of the common layouts in action, so this guide runs through the main house extension ideas worth considering, along with the practical trade-offs between them.
Single storey rear extension
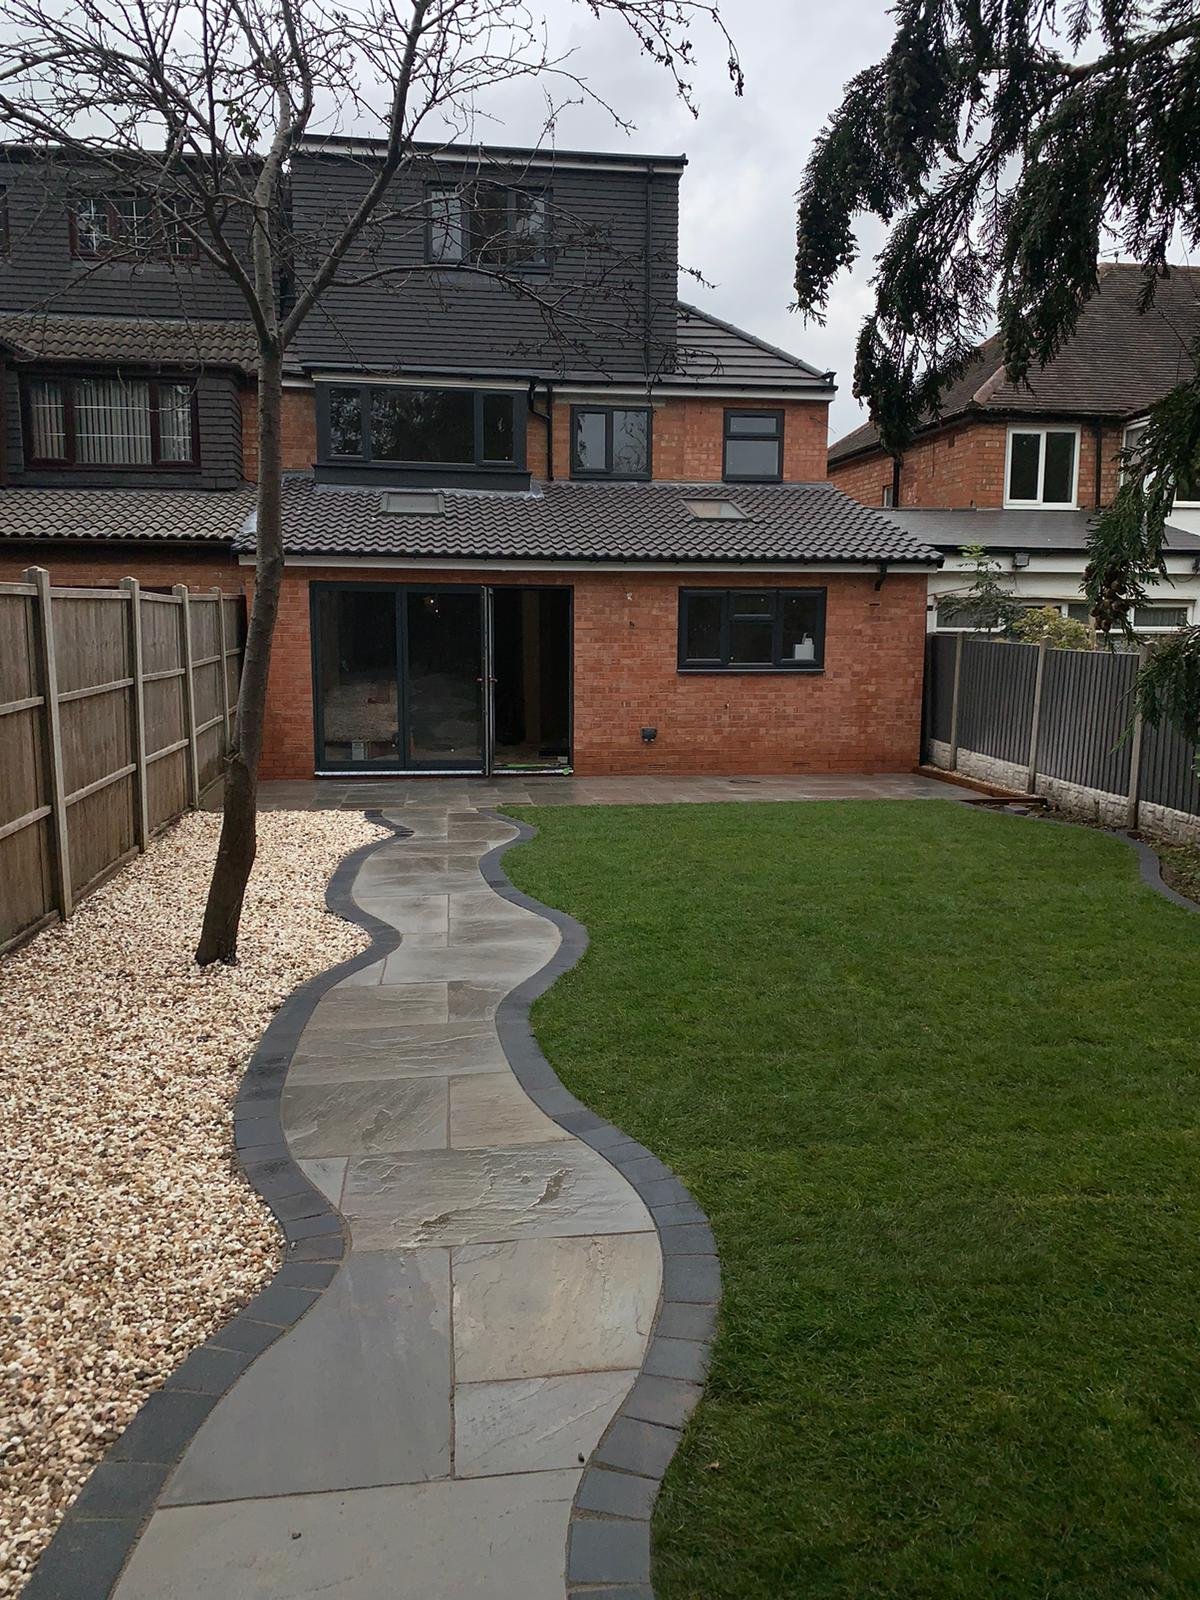
A single storey rear extension is the most common starting point for homeowners wanting a bigger kitchen, dining area or family room. It extends straight out from the back of the house into the garden, and is usually the simplest layout to design and build, since it does not interact with upstairs rooms or the main roof structure. This is often the right choice if your main goal is a larger, more open kitchen and dining space, and your garden has enough depth to lose a few metres without feeling cramped. Our dedicated guide to single storey extension costs covers pricing and planning rules in detail.
Side-return extension
Many Victorian and Edwardian terraced and semi-detached houses have an unused side passage running alongside the kitchen, often just wide enough for bins. A side-return extension builds into this space, widening the kitchen significantly without extending as far into the garden as a full rear extension would. This is a particularly efficient layout where garden space is limited, since you gain usable internal space from what was previously dead ground.
Wraparound extension
A wraparound extension combines a rear extension and a side-return extension into one continuous build, wrapping around the back and side of the property. This gives the biggest possible increase in ground floor space for a single storey project, and works particularly well for homeowners wanting a large, open-plan kitchen, dining and living area in one. Because it is a bigger undertaking than either option on its own, it generally costs more and takes longer to build, but delivers the largest transformation of your ground floor layout.
Double storey extension
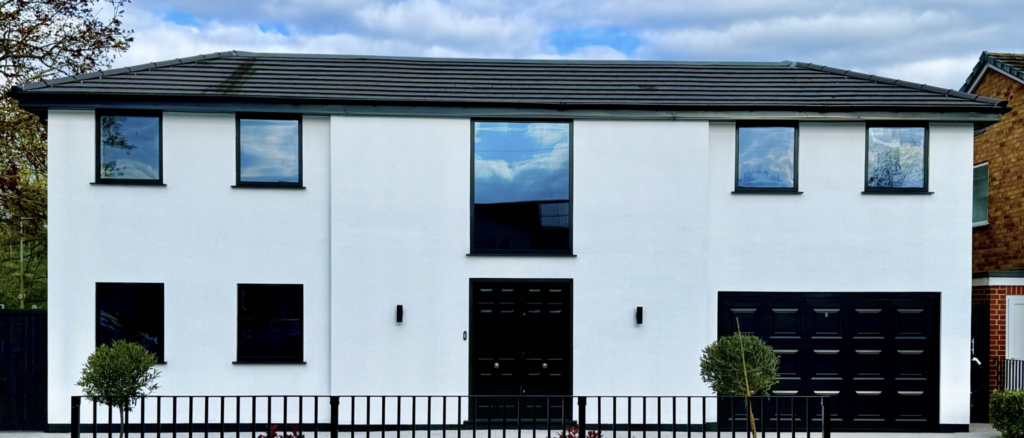
Where you need more than just extra kitchen or living space, a double storey extension adds space on both the ground and first floor at once, commonly used to add an extra bedroom or bathroom upstairs alongside a larger kitchen or living room below. Because the cost of the roof, foundations and scaffolding is shared across two floors rather than one, a double storey extension is often better value per square metre than a single storey extension of a similar footprint, even though the total project cost is higher. Our guide to double storey extensions covers this in more detail.
Kitchen extension with bi-fold or sliding doors
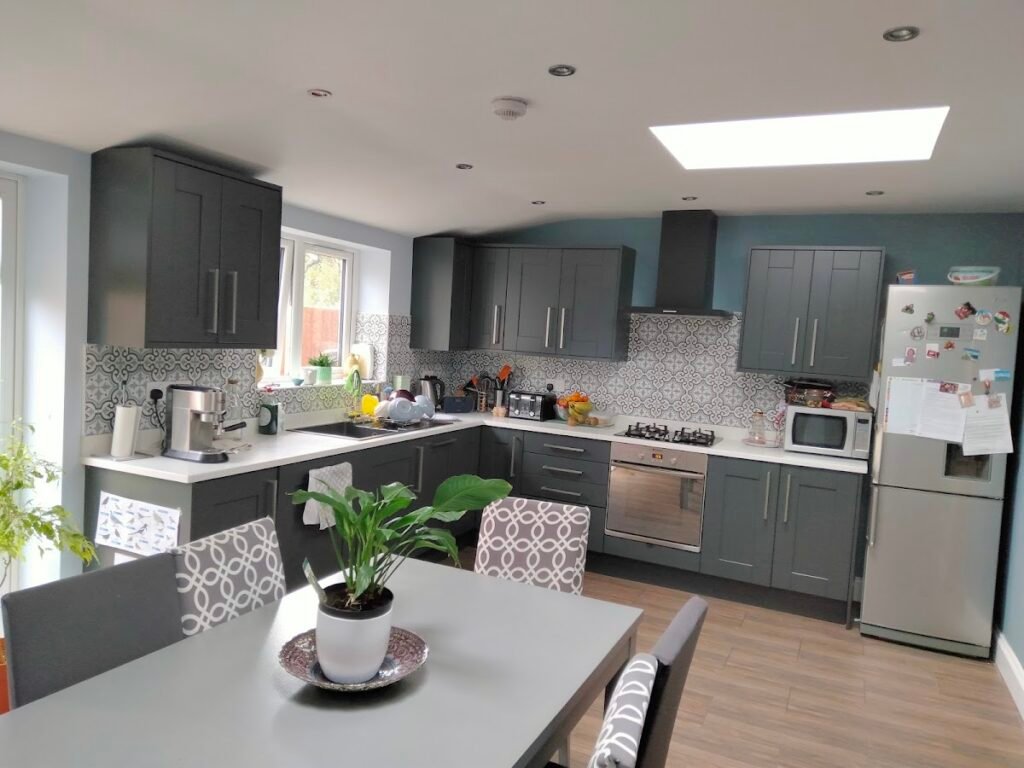
Whichever layout you choose, how you connect the new space to the garden makes a big difference to how it feels day to day. Bi-fold or large sliding doors across the rear of an extension bring in natural light and create a strong connection between the kitchen and garden, which is one of the most popular features we are asked to include. A roof lantern above a kitchen island is a similarly popular addition, bringing light into the centre of a bigger open-plan space where a standard window cannot reach.
Open-plan kitchen, dining and living space
Many homeowners use a house extension as the opportunity to remove internal walls and create one large, open-plan kitchen, dining and living space, rather than keeping separate, smaller rooms. This usually involves a structural engineer specifying a beam to replace a load-bearing wall, in addition to the extension build itself. It is one of the most popular house extension ideas for families wanting a sociable, flexible space for cooking, eating and relaxing together.
Extending over a garage
If your house has an integral or attached garage, extending above it can be a cost-effective way to add an extra bedroom or home office without increasing the footprint of the house. This works particularly well alongside a garage conversion at ground level, giving you additional space both upstairs and down from the same structure.
Garden room as an alternative or addition
Not every need for extra space has to be solved with a house extension. A standalone garden room can be a lower-cost, lower-disruption way to add a home office, gym or studio, particularly where full planning permission for a larger extension is not achievable, or where you would rather avoid that process. Many homeowners do both over time: an extension to grow the core of the house, and a garden room for a separate function. Our guide to garden room vs house extension compares the two in detail.
Choosing the right layout for your home
The best layout for your extension depends on your property type, the shape and size of your garden, your budget, and what you actually need the space for. A single storey rear extension suits homeowners wanting a bigger kitchen without a major project. A side-return or wraparound extension suits terraced and semi-detached houses with an unused passage. A double storey extension suits homeowners needing extra bedrooms as well as more living space downstairs. We talk through all of these options with you at a free site visit, based on your specific property and goals.
Planning permission for house extensions
Most single storey rear extensions fall under permitted development rights, provided they stay within set limits: typically up to 3 metres beyond the rear wall for an attached house or 4 metres for a detached house, with a maximum height of 4 metres, rising to 6 or 8 metres respectively under the Larger Home Extension prior approval scheme. Double storey extensions sit under separate, stricter permitted development rules: the rear projection limit drops to 3 metres regardless of house type, the extension must stay at least 7 metres from any boundary opposite the rear wall and 2 metres from side boundaries, eaves height must match the existing house, and permitted development does not apply at all in a conservation area. If you already have a single storey rear extension, adding a second storey on top normally needs full planning permission rather than permitted development. Our guide on planning permission for extensions and loft conversions explains the rules for each extension type in more detail. We check the specifics for your property before any design work begins.
About HK Builders
HK Builders Ltd is an FMB-registered, fully insured, family-run building company based in Solihull, with over 20 years of experience building extensions across Solihull and the West Midlands, including Dorridge, Knowle, Shirley, Sutton Coldfield, Harborne, Moseley, Coventry and Redditch. As our reviews show, clients value our clear, itemised quotes and the way we manage planning and building regulations on their behalf from the first conversation. Explore our extensions page for the full range of what we build, or get in touch for a free, no obligation quote.
Call 07393 194 336Get a free quote
Frequently asked questions
What is the best type of house extension?
Is a double storey extension better value than a single storey extension?
Do house extension ideas like wraparound extensions need planning permission?
Should I choose a house extension or a garden room?
Guides worth reading
Guides from the HK Builders blog on extension costs, timings and planning permission.