
Loft Conversions Earlswood
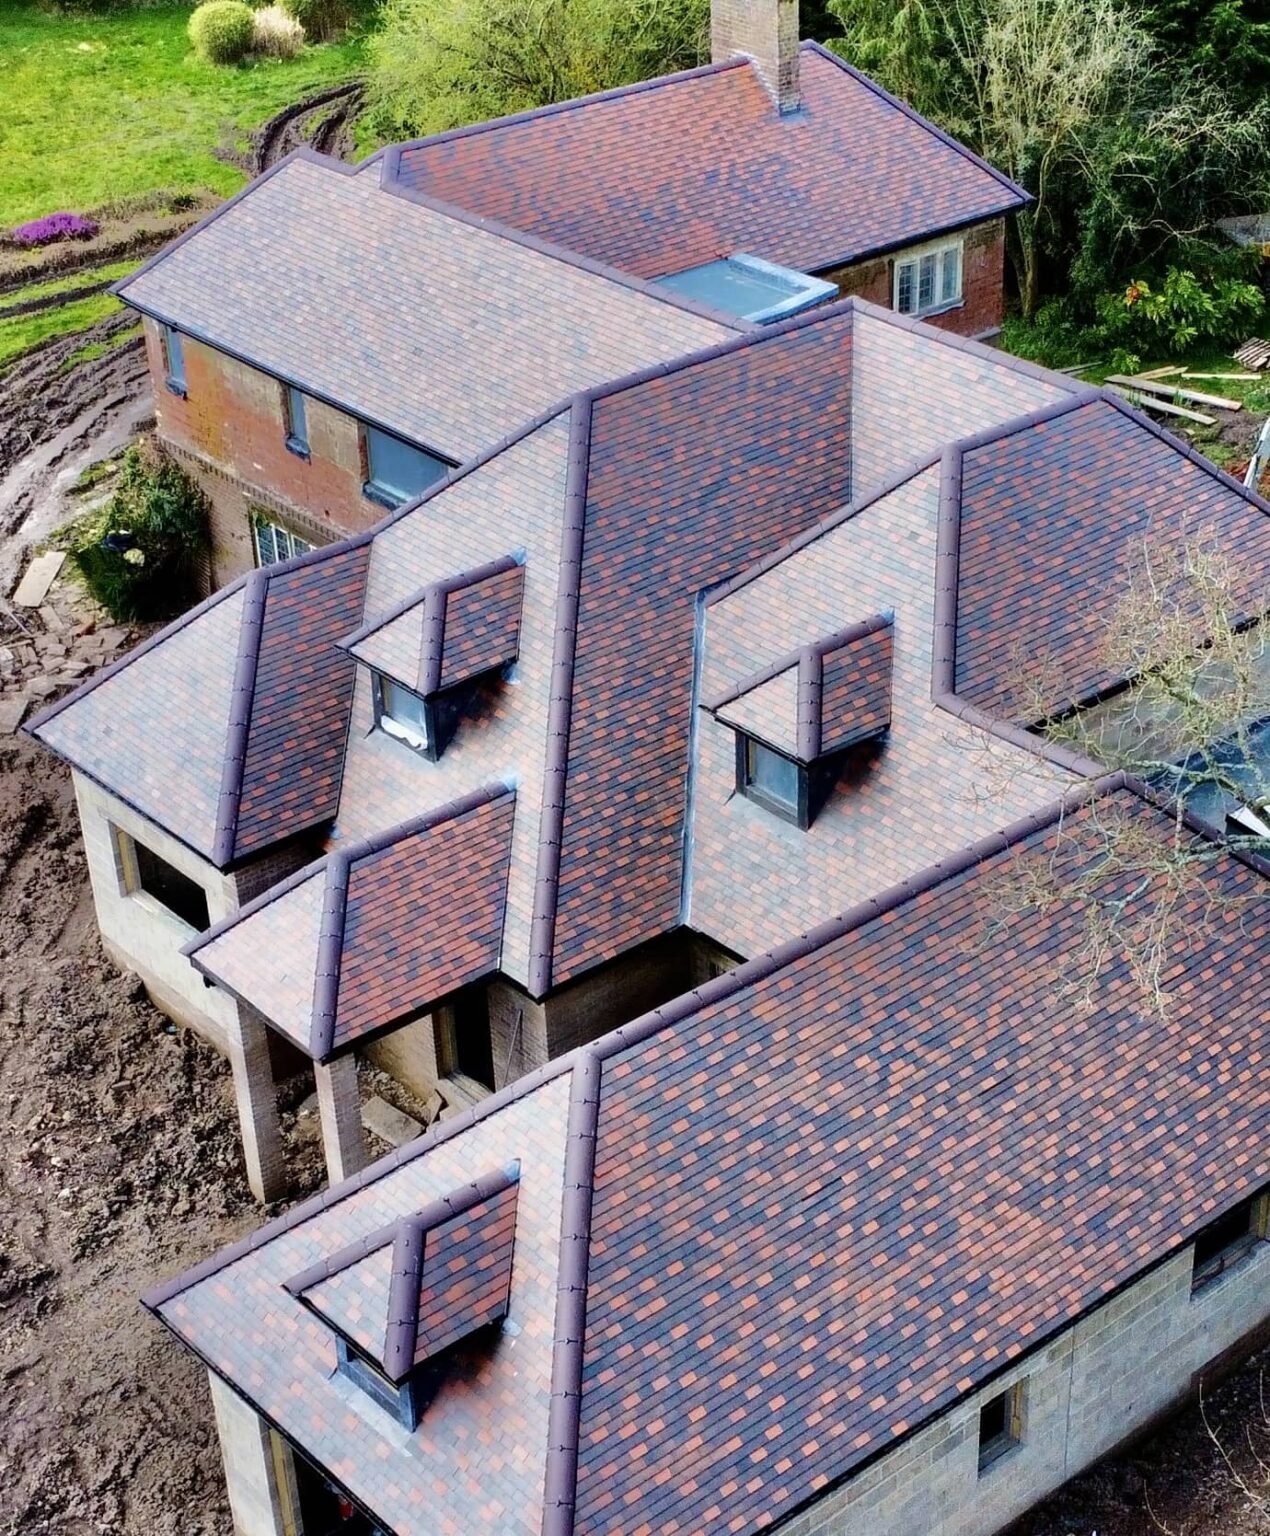
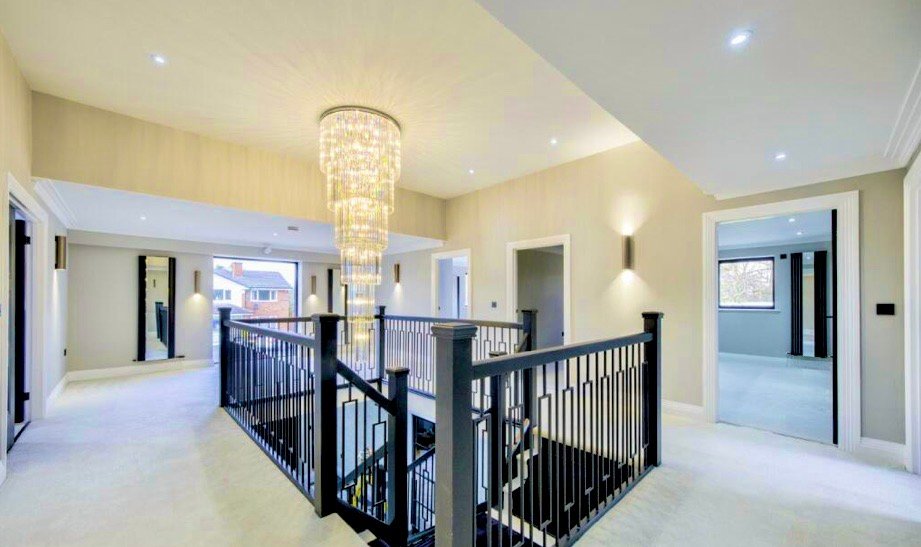
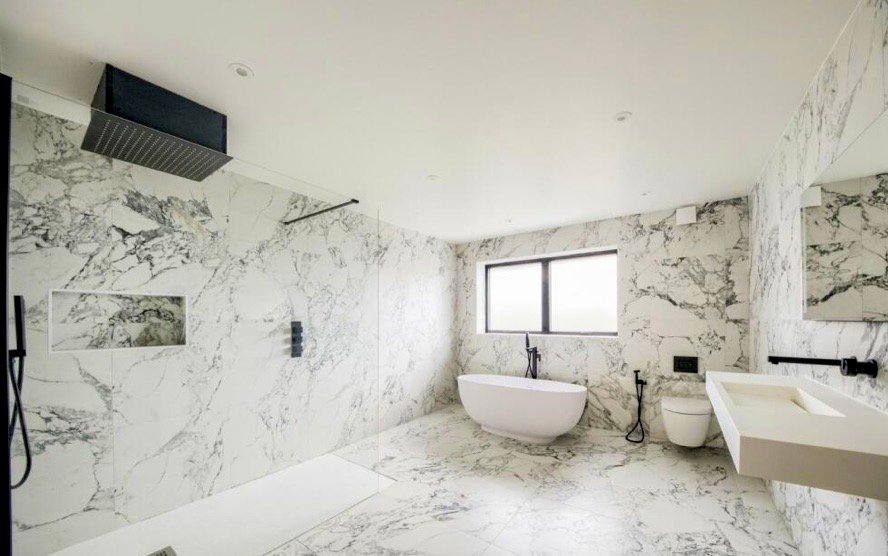
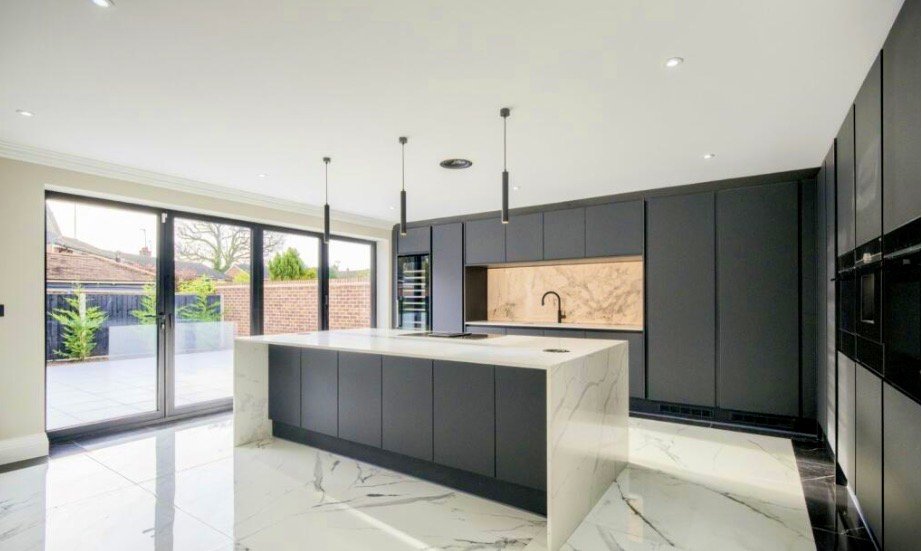
HK Builders Ltd looks after the structural work, staircase, insulation, planning and building regulations, serving Earlswood and neighbouring areas such as Wythall, Hockley Heath and Tanworth-in-Arden.
Quick answer
Planning a loft conversion in Earlswood? HK Builders Ltd looks after the structural work, staircase, insulation, planning and building regulations, serving Earlswood and neighbouring areas such as Wythall, Hockley Heath and Tanworth-in-Arden. We are Federation of Master Builders members with over 20 years' experience.
Top-Notch Loft Conversions in Earlswood
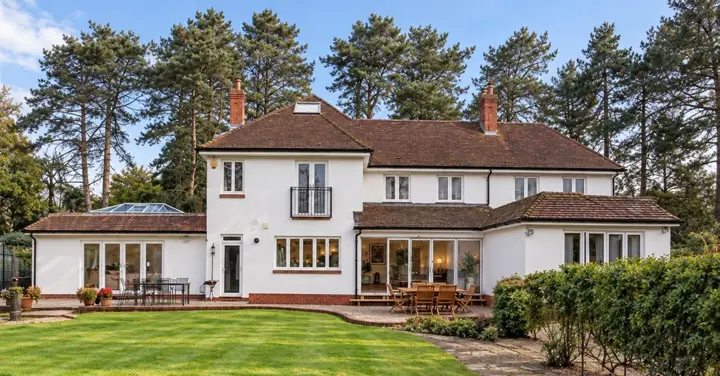
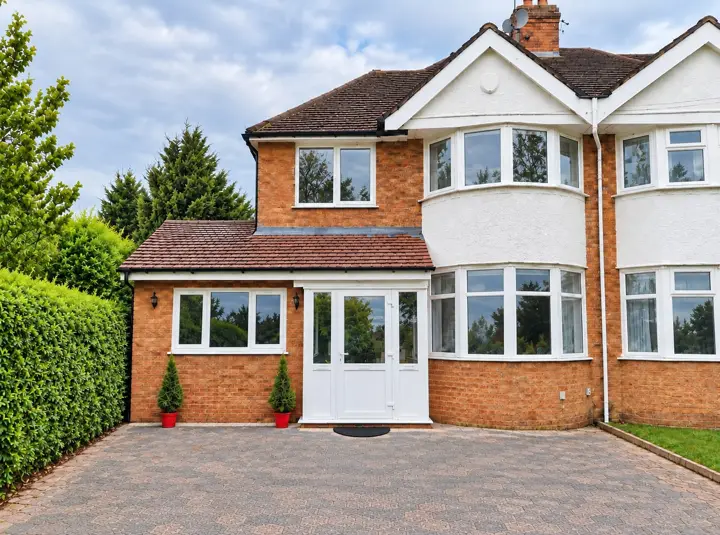
Earlswood is best known for its three lakes, built as reservoirs for the Stratford-upon-Avon Canal, and for the quiet, semi-rural character that surrounds them. Many of the homes here are set on larger plots than you'd find in more built-up parts of Solihull, which often gives extra scope for a well-designed loft conversion rather than a compromise on space.
HK Builders has over 20 years of experience converting lofts in properties across this part of the West Midlands and north Warwickshire border. Because Earlswood sits across more than one local planning authority boundary, with the village itself mostly falling under Stratford-on-Avon District Council and a smaller northern part under Solihull Metropolitan Borough Council, we confirm which authority applies to your specific address before preparing any application.
If you're looking to unlock extra space with a loft conversion in Earlswood, contact us today for a free, no-obligation quote.
Let us help you make the most of your property
With Earlswood being such a small village, suitable properties rarely come up for sale, so converting the loft of the home you already have is often a far more realistic way to gain extra space than waiting for the right house to appear nearby.
A loft conversion also tends to cause less upheaval than a ground-floor extension, since the work mostly happens above the existing ceilings rather than through the middle of the house, which matters on a property where family life and the garden both carry on as normal during the build.
Because planning requirements differ depending on which side of the Earlswood boundary your home falls, we check this early and design the conversion to suit both the rules that apply and the style of your specific house, rather than assuming one approach fits every property in the village.
Delivering expert craftsmanship throughout
We start with a visit to your Earlswood property to assess the roof structure and confirm which local planning authority covers your address, since this determines how the application is prepared and submitted.
Our design team then produces plans that maximise the available space while suiting the style of your home, and we manage the planning and building regulations process through to approval, keeping you updated rather than leaving you to deal with the council directly.
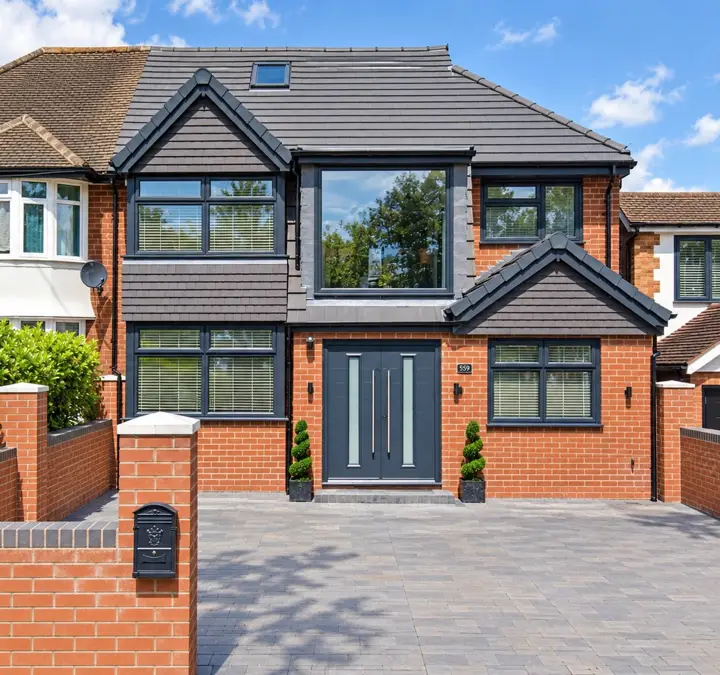
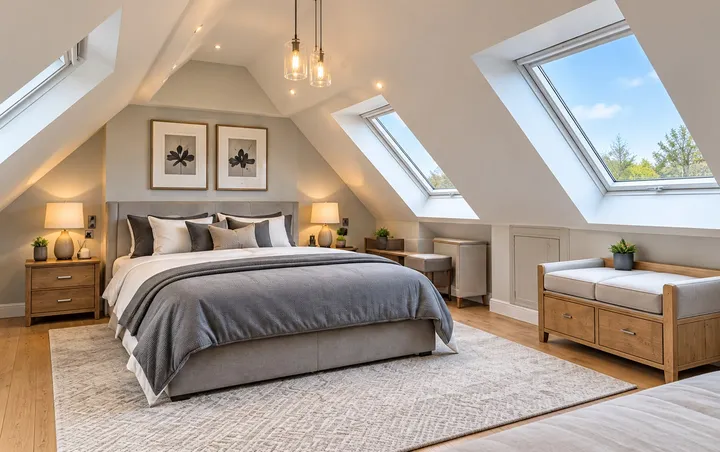
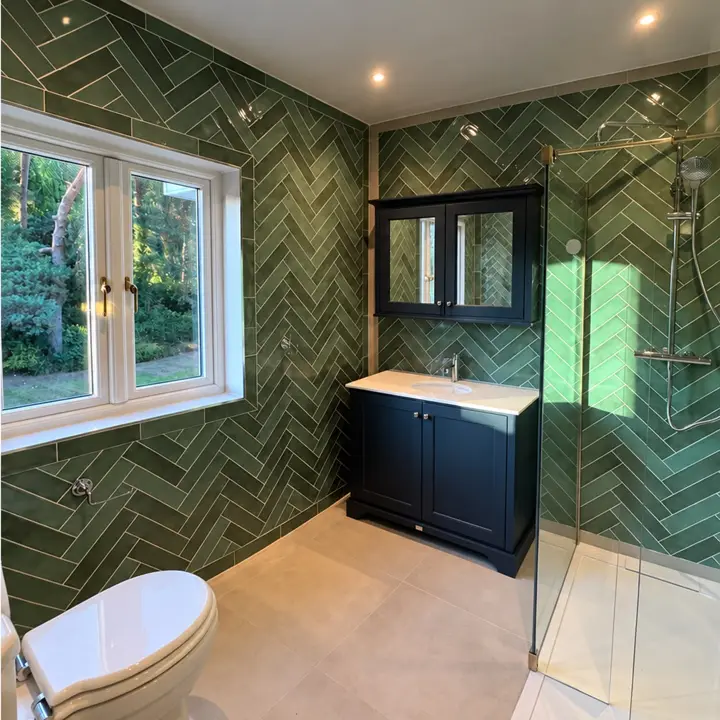
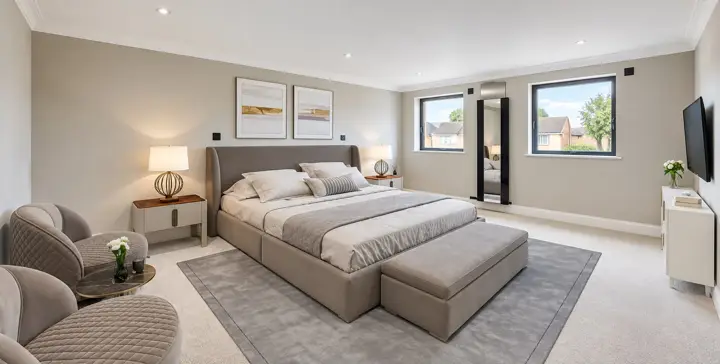
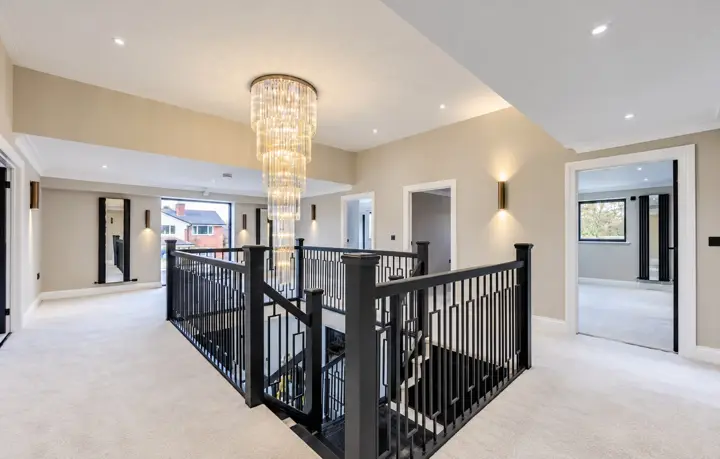
From there, our own team carries out the structural work, staircase, insulation and fit-out, aiming for minimal disruption to the rest of the house and a clear, realistic programme from the outset.
To discuss a loft conversion in Earlswood, contact HK Builders today for a free, no-obligation quote.