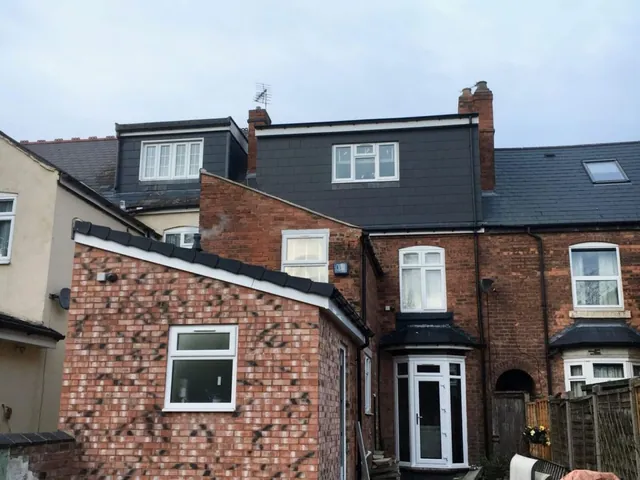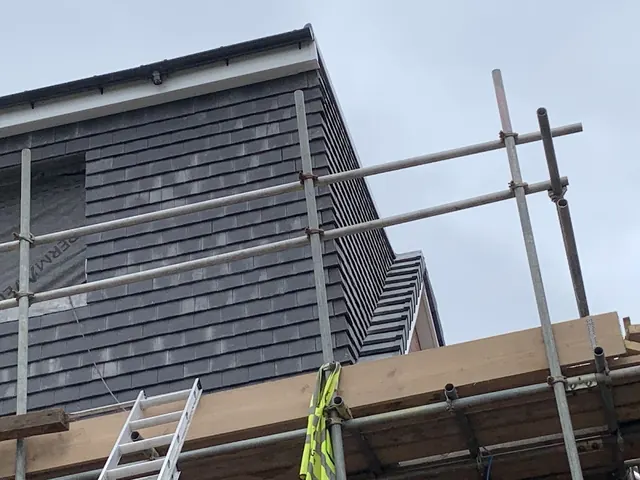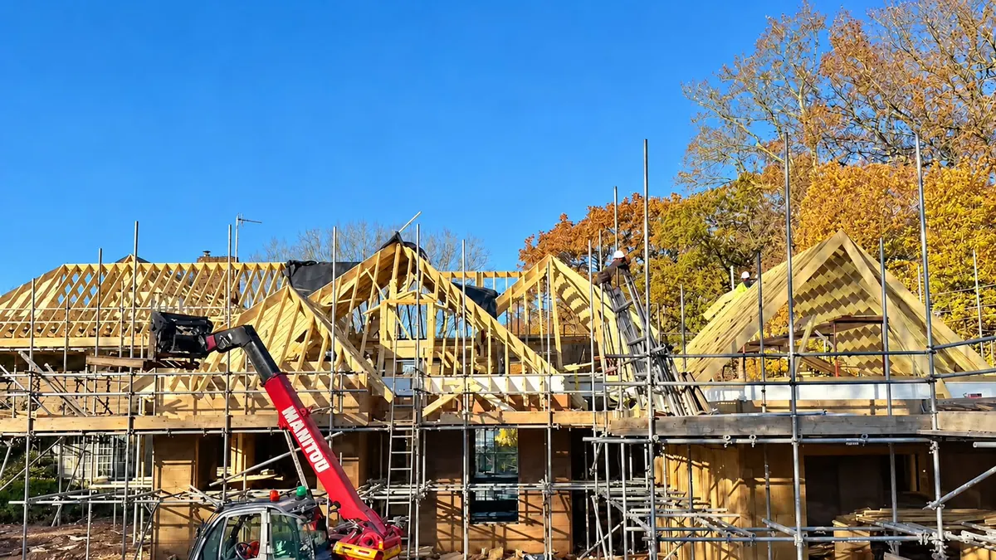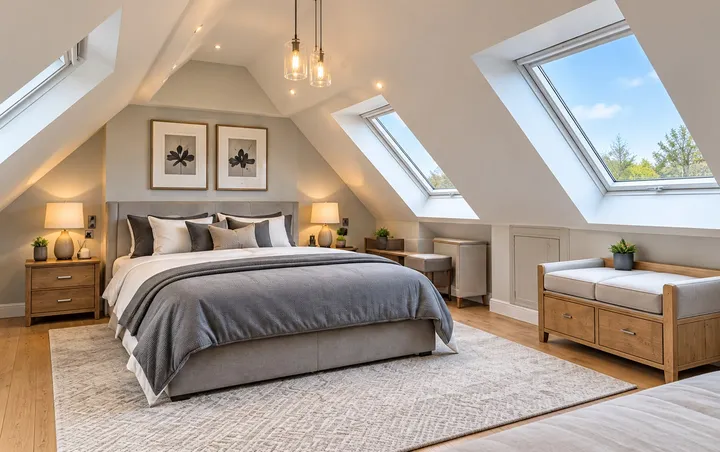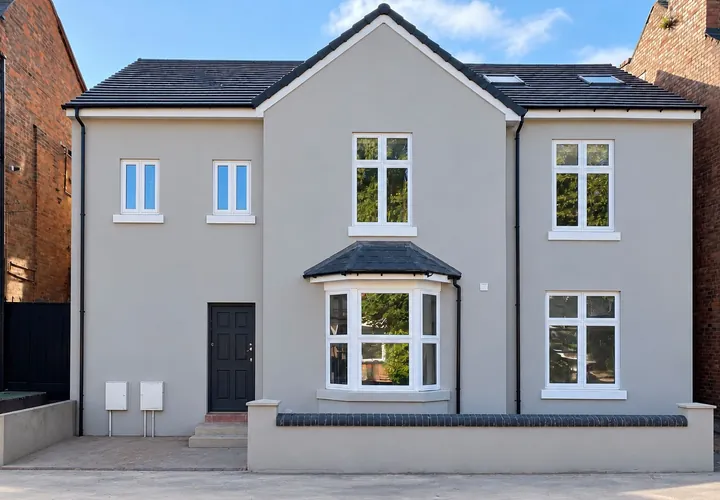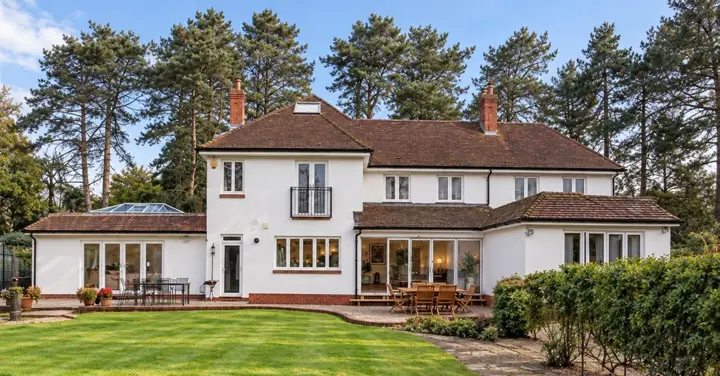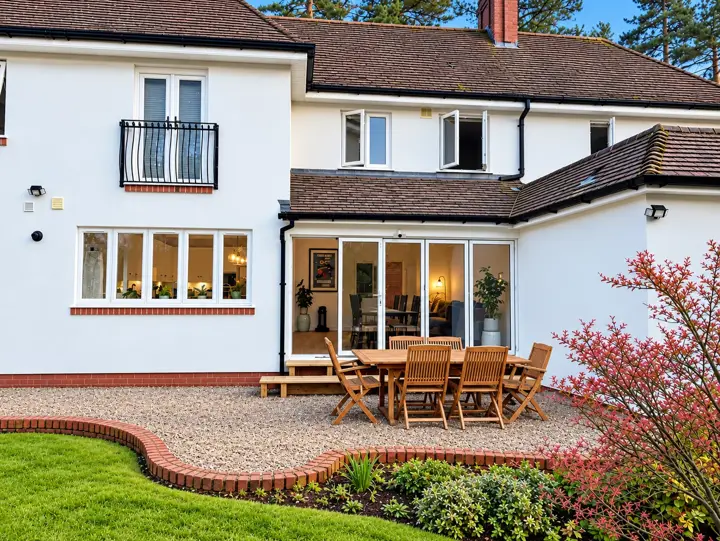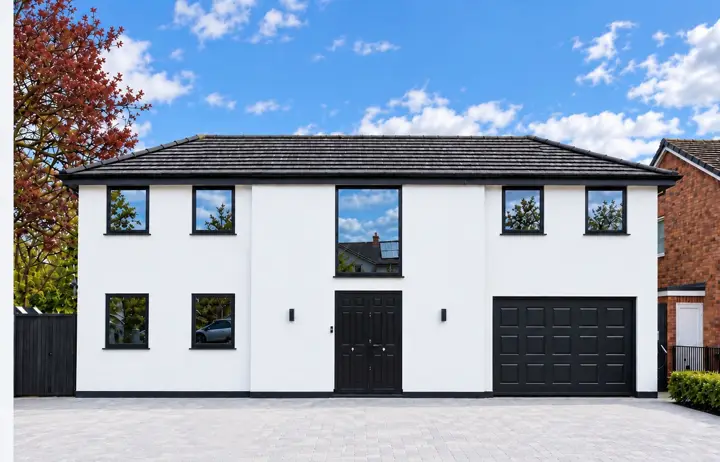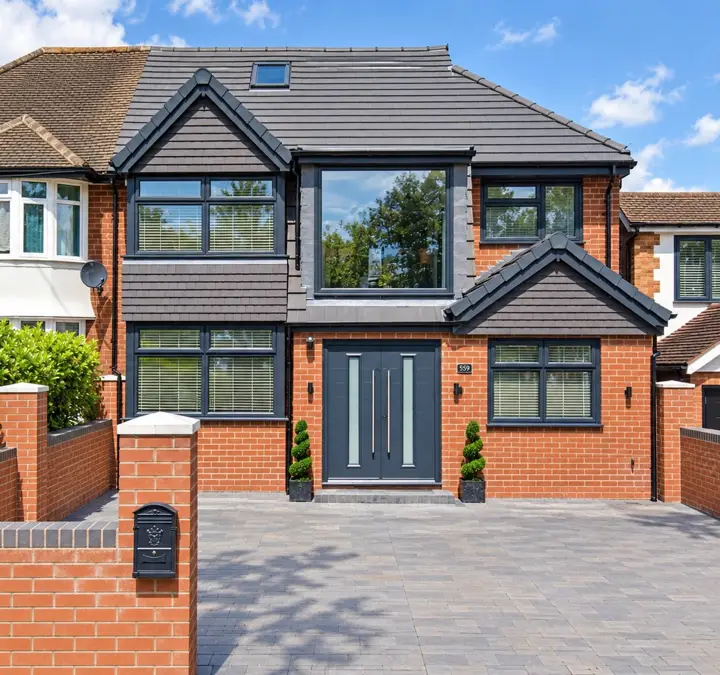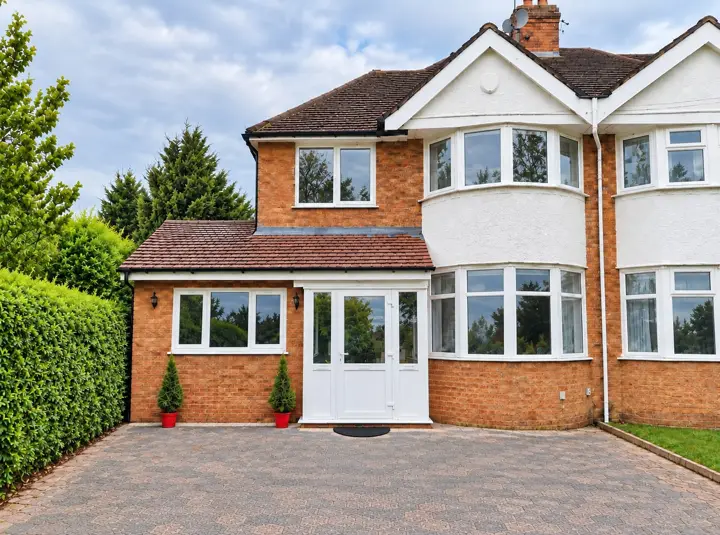

A double storey extension adds space on two floors for much less than twice the cost of a single storey one, but the planning rules are tighter. This guide explains when a two storey extension can go ahead as permitted development, the rules that most often catch people out, and how a planning application works when you need one. The rules below come from the government's technical guidance on permitted development for householders.
The permitted development rules for a double storey extension
An extension of more than one storey is permitted development only if it meets all of these:
- it does not extend beyond the rear wall of the original house by more than 3 metres
- it is at least 7 metres from the boundary opposite the rear wall of the house
- its roof pitch matches the roof pitch of the original house, so far as practicable
- its materials are similar in appearance to the existing house
- any upper floor window in a side wall is obscure glazed and does not open, unless the opening part is more than 1.7 metres above the floor
- its eaves are no higher than the eaves of the existing house, and no part is higher than the highest part of the existing roof
- if any part is within 2 metres of a boundary, its eaves are no higher than 3 metres
"Original" means the house as it was built, or as it stood on 1 July 1948 if it was built before then. Any earlier extensions count towards the limits.
The rules that catch people out
- Side extensions. Under permitted development, an extension beyond a side wall can only be single storey. A double storey side extension always needs planning permission.
- The 7 metre rule. On many gardens the 7 metre distance to the rear boundary rules out a two storey rear extension even when it is only 3 metres deep.
- Conservation areas. On designated land, including conservation areas, a rear extension of more than one storey is not permitted development.
- Balconies. Balconies, verandahs and raised platforms are not permitted development. A Juliet balcony with no platform normally is.
- Garden coverage. Extensions and outbuildings together must not cover more than half of the land around the original house.
- Removed rights. Permitted development rights can be removed by a planning condition on the house or an Article 4 Direction, so check before relying on them.
When you need planning permission
Most double storey extensions in practice need a householder planning application, either because they are at the side of the house, because the garden is not deep enough for the 7 metre rule, or because the design goes beyond 3 metres. Applications go to your council, and can be made online through the Planning Portal. The statutory time limit for deciding most applications, including householder applications, is 8 weeks.
If you believe your extension is within permitted development, a lawful development certificate from the council confirms it formally. That gives you certainty before you build, and a record for when you come to sell.
| Area | Council |
|---|---|
| Shirley, Solihull, Olton, Dorridge, Knowle | Solihull Metropolitan Borough Council |
| Hall Green, Moseley, Bournville, Edgbaston, Harborne, Sutton Coldfield, Four Oaks | Birmingham City Council |
| Earlswood, Tanworth-in-Arden, Henley-in-Arden, Stratford-upon-Avon | Stratford-on-Avon District Council |
| Warwick, Leamington Spa, Kenilworth | Warwick District Council |
| Barnt Green, Lickey End, Bromsgrove | Bromsgrove District Council |
| Redditch | Redditch Borough Council |
| Coventry | Coventry City Council |
| Worcester | Worcester City Council |
| Little Aston | Lichfield District Council |
Building regulations and party wall notices
Planning is only one of three checks. A double storey extension also needs building regulations approval, covering the structure, foundations, insulation, fire safety, drainage and ventilation, and our building regulations guide explains how that works. If the extension is close to a neighbour's building, or ties into a shared wall, the Party Wall etc. Act 1996 may apply too. See our party wall guide.
Planning a double storey extension
For budgets, see our double storey extension cost guide, and if you are weighing up the options, our guide to single or double storey extensions. We cover Solihull, Birmingham, Sutton Coldfield and Warwickshire, and we can look at your house and garden with you and give you a free, no obligation quote. See our double storey extensions in Solihull page.
About HK Builders
HK Builders Ltd is a building company based in Shirley, Solihull, and a member of the Federation of Master Builders with over 20 years' experience. We build extensions, loft and garage conversions, renovations and new homes across Solihull, Birmingham and the West Midlands. Get in touch for a free, no obligation quote.
Call 07393 194 336Get a free quote