Loft Conversions Olton
HK Builders Ltd looks after the structural work, staircase, insulation, planning and building regulations, serving Olton and…
Quick answer
Planning a loft conversion in Olton? HK Builders Ltd looks after the structural work, staircase, insulation, planning and building regulations, serving Olton and neighbouring areas such as Solihull, Acocks Green and Shirley. We are Federation of Master Builders members with over 20 years' experience.
Transform your home with a bespoke loft conversion in Olton
Olton is known for its larger Victorian and Edwardian detached properties, particularly around St Bernard's Road, Grange Road and Kineton Green Road, many of which sit within the Olton Conservation Area designated in 1980. Houses of this size and age often come with more generous roof void space than a typical semi, which gives genuine scope for a spacious loft conversion rather than a cramped afterthought.
Olton falls under Solihull Metropolitan Borough Council rather than Birmingham, so planning and conservation area requirements are checked against Solihull's local policies from the outset. HK Builders Ltd, FMB-registered with over 20 years' experience, handles that groundwork alongside the structural design, whether the right fit turns out to be a dormer, Velux or hip-to-gable conversion.
From there we manage planning, building regulations, structural work, insulation, electrics, plumbing and decoration as one continuous project, rather than a string of separate jobs you have to oversee yourself.
Given the scale of many Olton properties, a well-planned loft conversion can add a genuinely substantial new room — not just extra storage with a bed in it — while adding to the overall value of the home.
Designs That Make the Most of Your Space
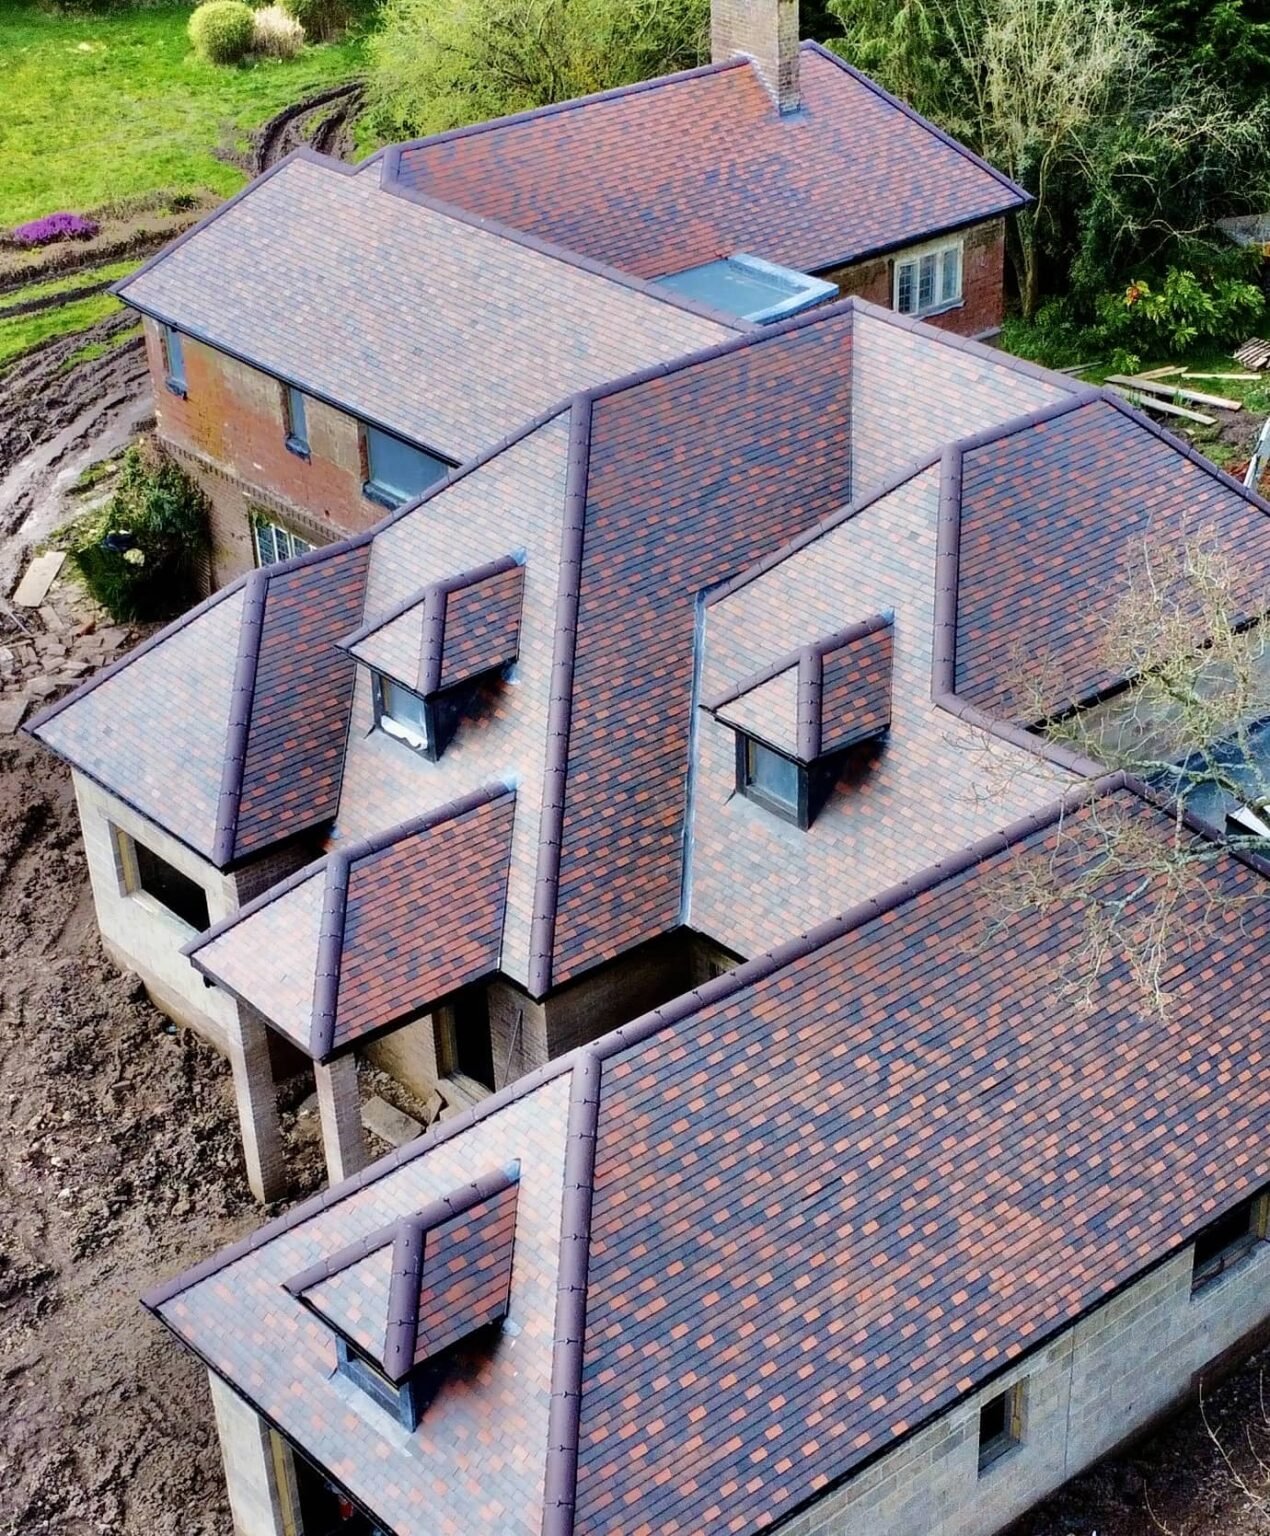
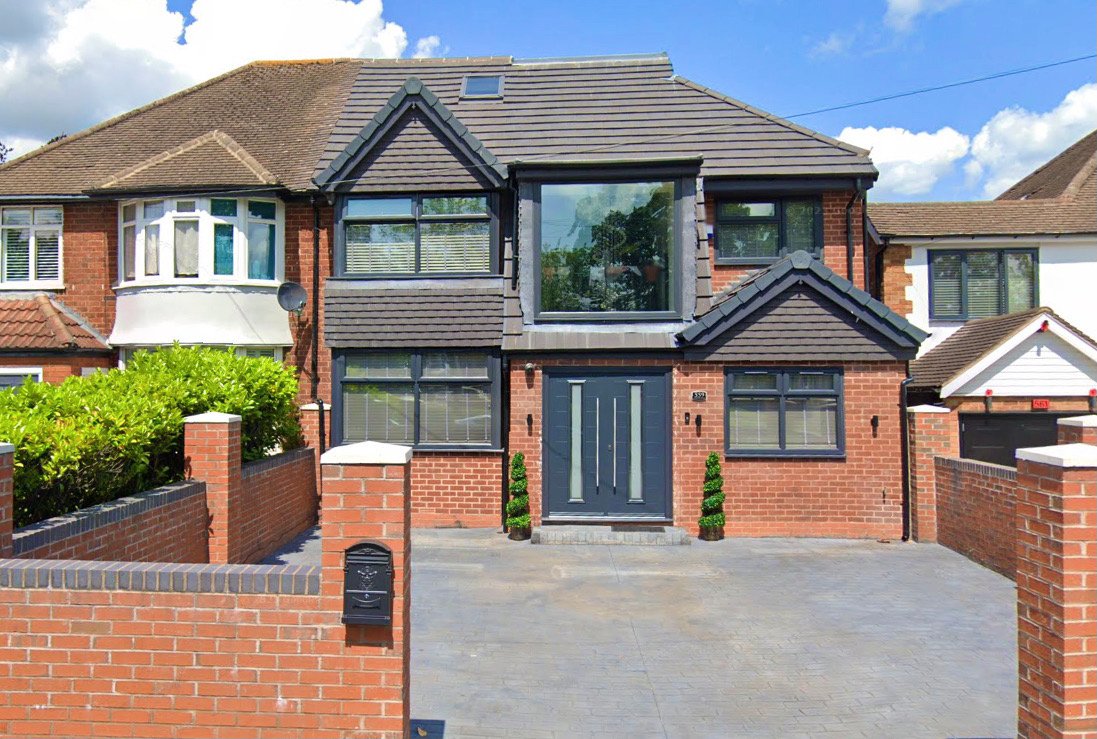
The larger detached properties common around Olton's conservation area streets typically give us more roof void to work with than a standard semi, which opens up options that wouldn't always be practical elsewhere — a full dormer across the rear, built-in storage along both sides of the room, and in some cases space for an ensuite as well as the main room.
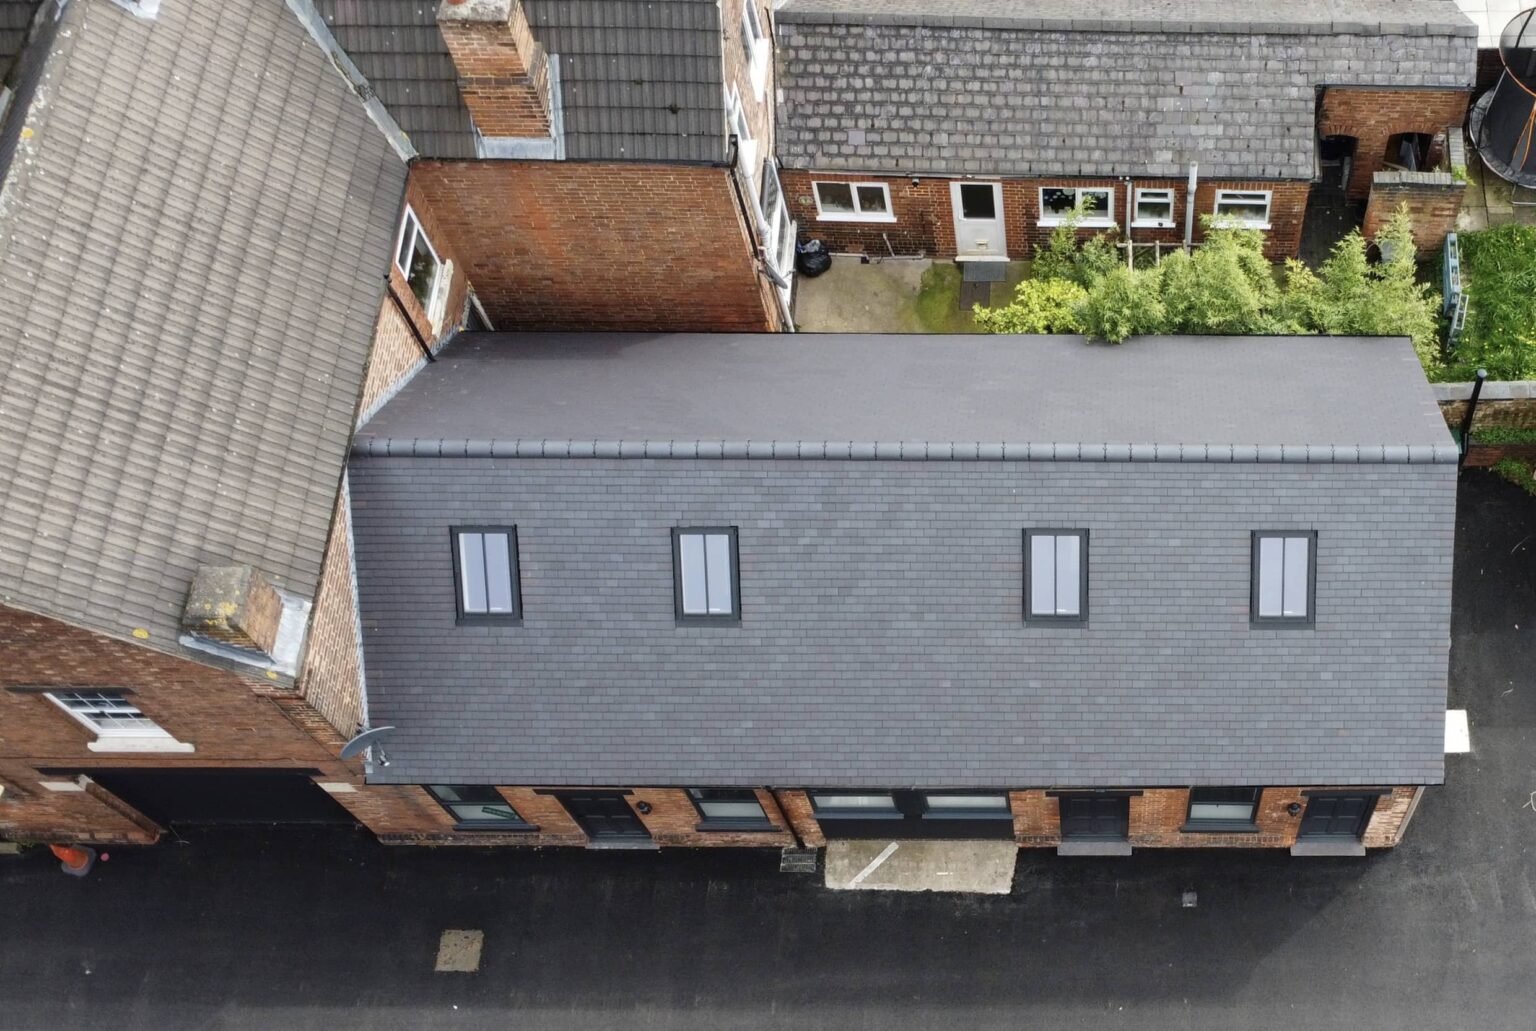
We still design around the specifics of each house rather than assuming every Victorian or Edwardian roof is the same. Velux skylights bring in natural light where the existing pitch already has good height, while dormer windows add further headroom and floor area where the layout benefits from it. The goal is a room that uses the extra volume these properties offer, rather than leaving it as unused void space.
A Seamless and Stress-Free Build
Because a good number of Olton's period homes sit inside the conservation area, we liaise with Solihull Metropolitan Borough Council on planning and building control before work begins, so there are no surprises once the scaffolding goes up. One member of our team stays as your single point of contact from the initial survey through to final decoration.
On site, we stick to the agreed schedule, keep disruption to a minimum and leave the property tidy at the end of each day. All structural work, insulation and finishing is carried out in line with current building regulations.
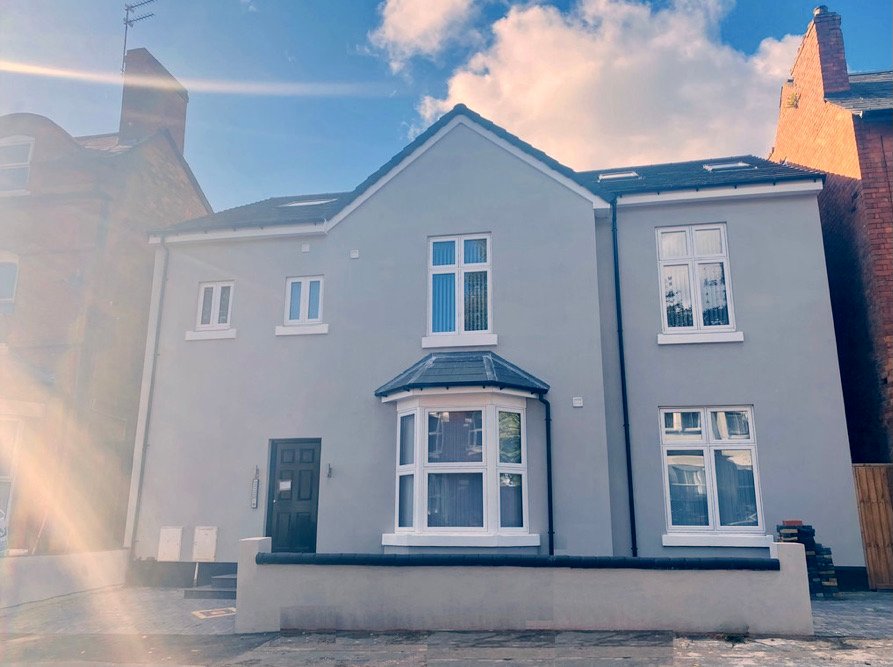
The result is a new room that sits comfortably within a larger, older property — proportioned to match the rest of the house rather than feeling like a bolt-on — delivered on time and on budget.
Yes, HK Builders Ltd carries out loft conversions for homeowners across Olton, including dormer, hip-to-gable and Velux-style conversions. We're FMB-registered with over 20 years' experience and provide a free, no-obligation quote based on your roof structure and requirements.
Many loft conversions fall under permitted development rights, provided they stay within volume limits (typically an additional 40 cubic metres for terraced houses or 50 cubic metres for detached and semi-detached houses) and don't extend beyond the existing roof slope at the front. Conversions that go beyond these limits, alter the roofline significantly, or affect a listed building or a property in a conservation area usually need planning permission. Building regulations approval is required for all loft conversions regardless, covering structural strength, fire safety and insulation. We'll confirm what's needed for your Olton property.
The best type of loft conversion depends on your roof structure, the available head height, and how you want to use the space. A rooflight (Velux) conversion is usually the simplest and least disruptive, a dormer conversion adds more headroom and floor space, and a hip-to-gable conversion suits hipped roofs where more volume is needed. We'll assess your Olton property and recommend the right option during a site visit.
Most loft conversions take around 6 to 8 weeks to complete, though this varies depending on the type of conversion, whether a dormer or structural steelwork is involved, and the finish specified. We'll give you a clear timeline for your Olton loft conversion as part of the quote.