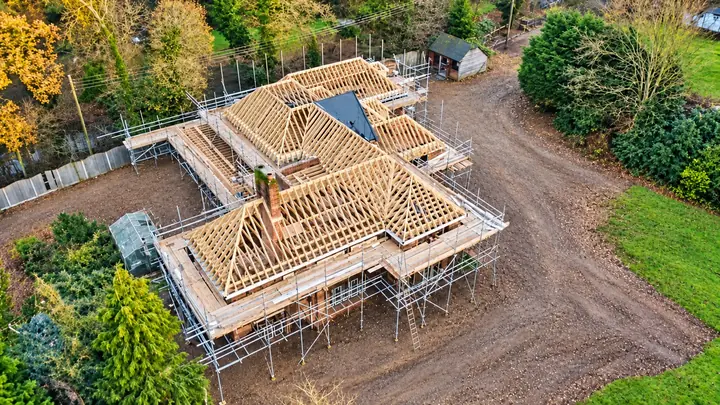

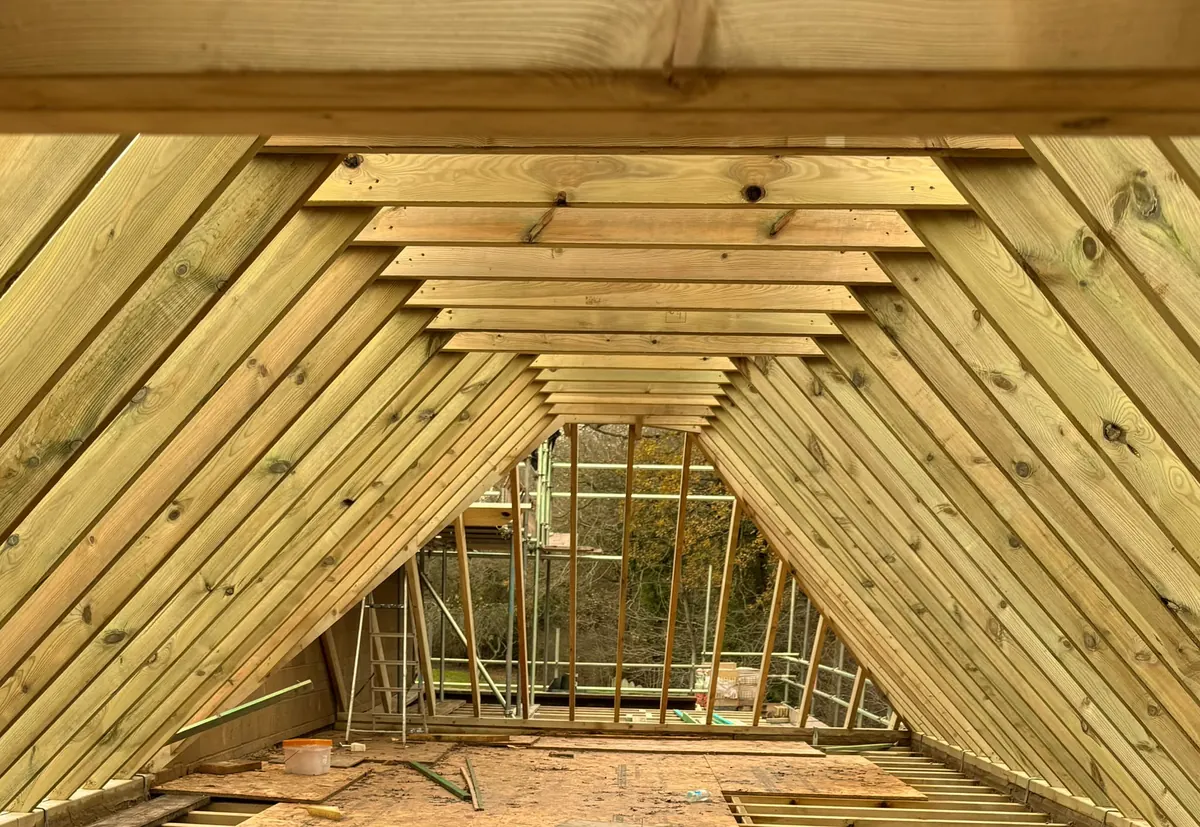
A mansard is the most substantial type of loft conversion. Instead of adding a box dormer to an existing slope, it rebuilds the roof slope itself, so the new rooms have near vertical walls and much more standing room. This guide explains what a mansard is, how it compares with other loft conversions, and the permissions you should expect.
What is a mansard loft conversion?
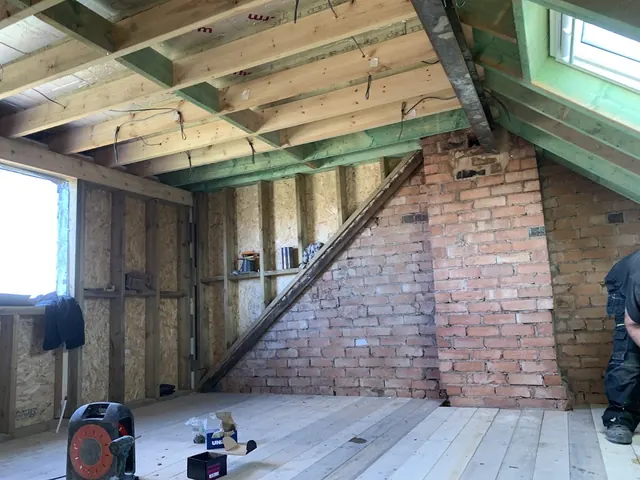
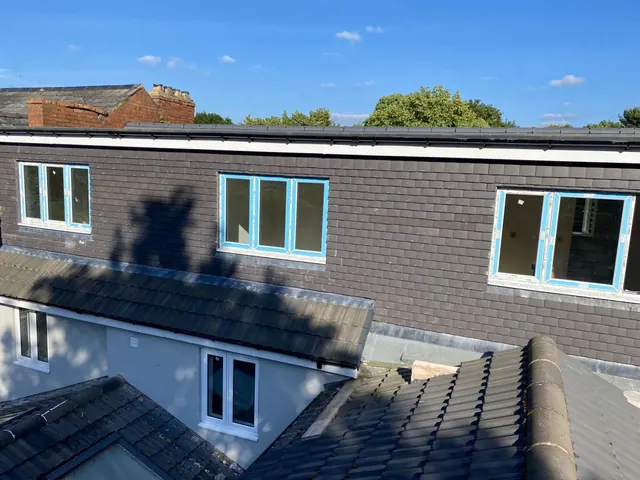
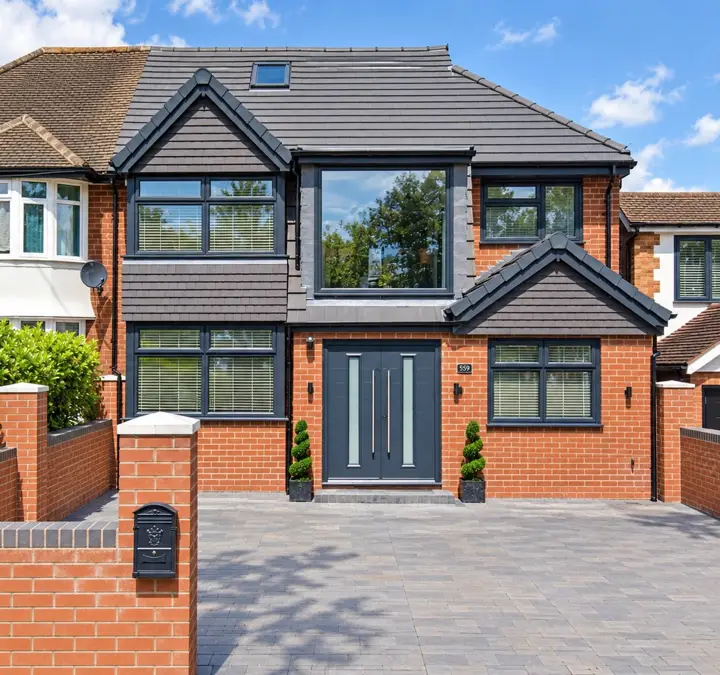
A mansard replaces a sloping roof with a new slope that is much steeper, close to vertical, topped by a flat or gently pitched roof. Windows are set into the new steep face. Because the walls of the new rooms are close to upright for most of their height, the usable floor area is much closer to the full footprint of the house than with a dormer or a roof light conversion.
Mansard, dormer or hip to gable?
| Type | What changes | Planning permission |
|---|---|---|
| Roof light (Velux) | Windows added in the existing slope; roof shape unchanged | Usually permitted development, subject to the rules |
| Dormer | A box added to the existing slope | Often permitted development if it stays within the limits |
| Hip to gable | A sloping hipped side rebuilt as a vertical gable wall | Often permitted development if it stays within the limits |
| Mansard | One or both slopes rebuilt almost vertical, with a flatter top | Usually needs planning permission |
Our loft conversion types guide explains each option in more detail, and we have separate guides on dormer, hip to gable and Velux loft conversions.
Does a mansard need planning permission?
In most cases, yes. Loft conversions can be permitted development, but only within limits. The Planning Portal summary of those limits includes:
- the extra roof space must not exceed the original by more than 40 cubic metres on a terraced house, or 50 cubic metres on other houses
- nothing can be higher than the highest part of the existing roof
- nothing can extend beyond the existing roof slope on the front of the house where it faces a highway
- the eaves of the original roof must be kept or put back, and the enlargement set back, so far as practicable, at least 20cm from the original eaves
- materials must be similar in appearance to the existing house, with no balconies or raised platforms
- the house must not be on designated land such as a conservation area
A mansard rebuilds the slope close to the eaves and often means raising the party walls, so it usually falls outside these limits and needs a householder planning application. If you think your design does fit within permitted development, you can ask the council for a lawful development certificate to confirm it before you build.
Building regulations for a mansard
Planning Portal guidance is that building regulations approval is required to convert a loft into a liveable space. The regulations check the strength of the new floor, the stability of the structure including the existing roof, safe escape from fire, safely designed stairs and sound insulation between the new rooms and the rooms below. On a typical two storey house that usually means new fire-resisting doors protecting the stairway and mains powered, interlinked smoke alarms at each level. Retractable ladders are not normally acceptable as the stair to a new room. Our building regulations guide covers the approval process.
Party wall notices
On a semi-detached or terraced house, a mansard almost always involves the party wall, whether that is cutting in for new beams or raising the wall to meet the new roof. Both are listed in the government's party wall booklet, and work to a party wall needs at least two months' written notice to your neighbours. See our party wall guide for the full process.
Is a mansard right for your home?
A mansard makes most sense when you want the maximum amount of usable space and a dormer would leave too much of the room under a sloping ceiling. It is a bigger job than a dormer, with more structural work, a planning application and party wall notices, so it is worth comparing both options for your house before deciding. If you are thinking about a mansard in Solihull, Harborne or elsewhere in the West Midlands, we can look at your roof, talk through which loft conversion suits it, and give you a free, no obligation quote.
About HK Builders
HK Builders Ltd is a building company based in Shirley, Solihull, and a member of the Federation of Master Builders with over 20 years' experience. We build extensions, loft and garage conversions, renovations and new homes across Solihull, Birmingham and the West Midlands. Get in touch for a free, no obligation quote.
Call 07393 194 336Get a free quote