Loft Extensions Shirley
We are Federation of Master Builders members with over 20 years' experience. We deliver loft extension projects throughout…
Quick answer
We are Federation of Master Builders members with over 20 years' experience. We deliver loft extension projects throughout Shirley and the surrounding West Midlands, including Solihull, Hall Green and Olton, handling the structural work, staircase, insulation, planning and building regulations in-house.
Add space and style to your home with a loft extension in Shirley
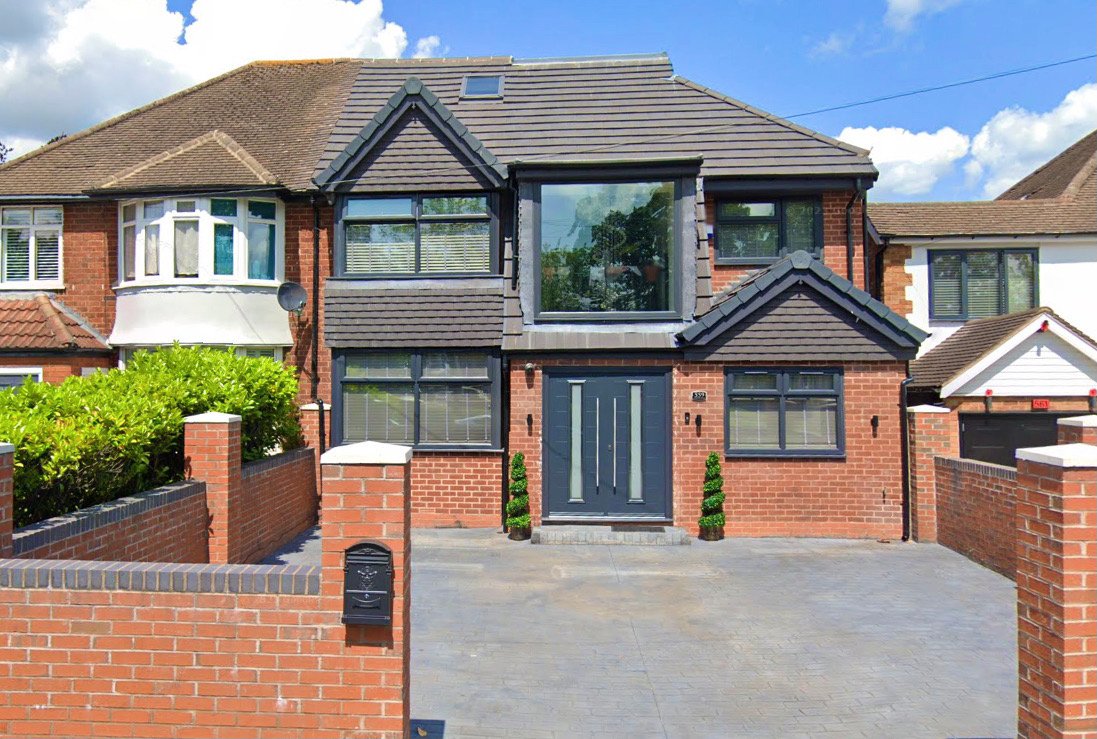
Shirley grew up through the 20th century as a commuter suburb on what was once rural Warwickshire ground, and it shows in the housing: street after street of 1930s semi-detached homes with the classic interwar layout. If your house fits that pattern, it's good news for a loft extension — these roofs are generally straightforward, well-proportioned pitches that convert predictably.
Because so many Shirley homes share this semi-detached form, we often have room to add a rear dormer without touching the roofline at the front of the house, which keeps the street-facing appearance unchanged and can simplify the permissions needed. We'll confirm exactly what applies to your property once we've seen it.
From there we take care of the whole build: design, planning, building regulations, structural work, insulation, electrics and decoration, start to finish. Solihull Metropolitan Borough Council is the planning authority for Shirley, and as an FMB-registered company with over 20 years' experience, we know how to get applications through that process cleanly.
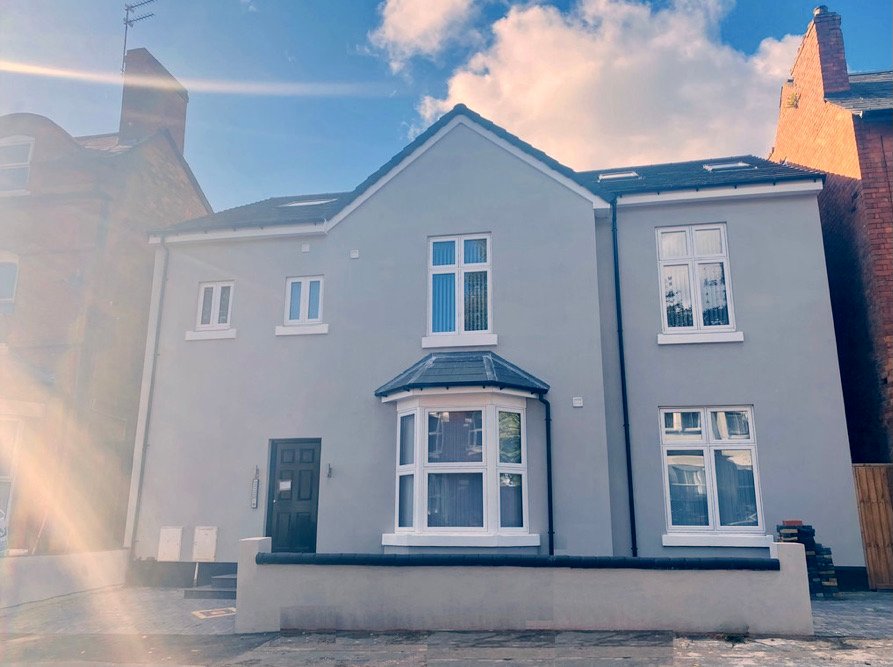
The outcome is a loft room that suits the age and shape of a typical Shirley semi, rather than a conversion style borrowed from a very different type of house.
Maximising Space and Light in Your Loft
The standard pitch on a 1930s Shirley semi tends to give a decent, predictable amount of head height to work with, which makes planning the layout easier than on a more irregular roof. We still measure and model each property individually, but the starting point is usually favourable.
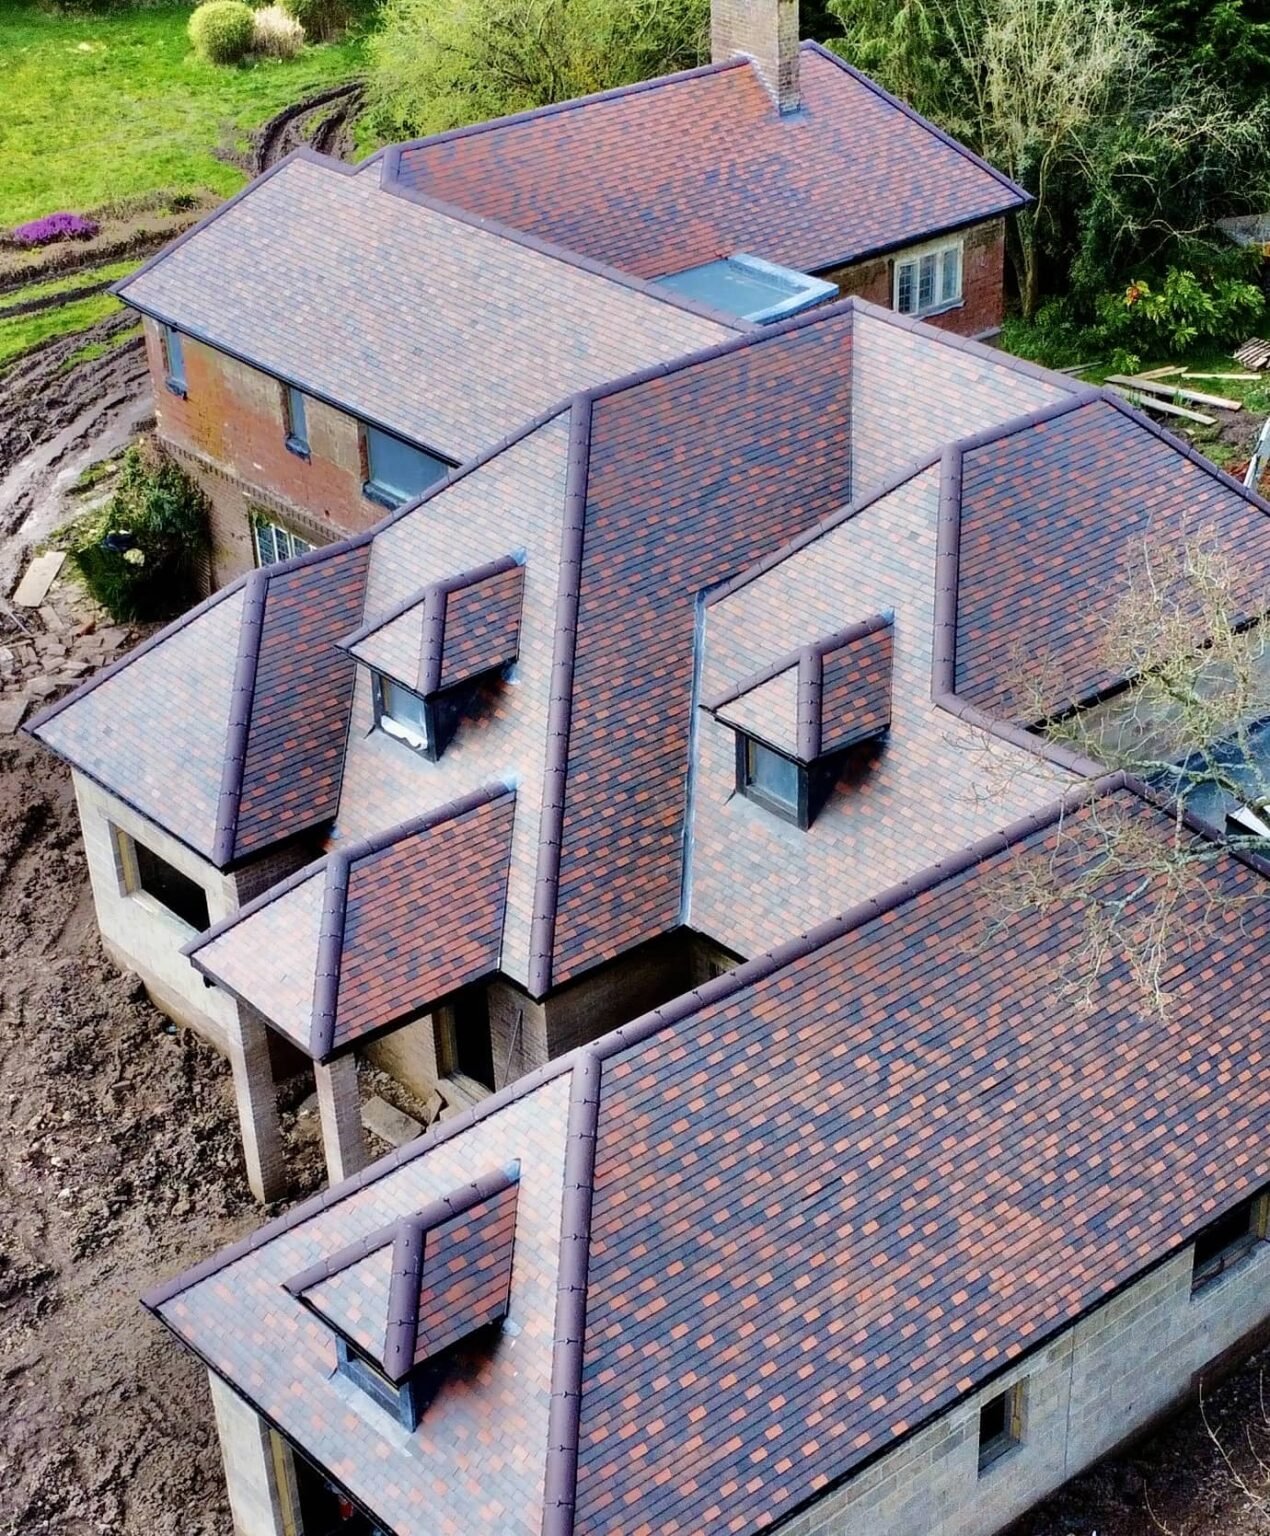
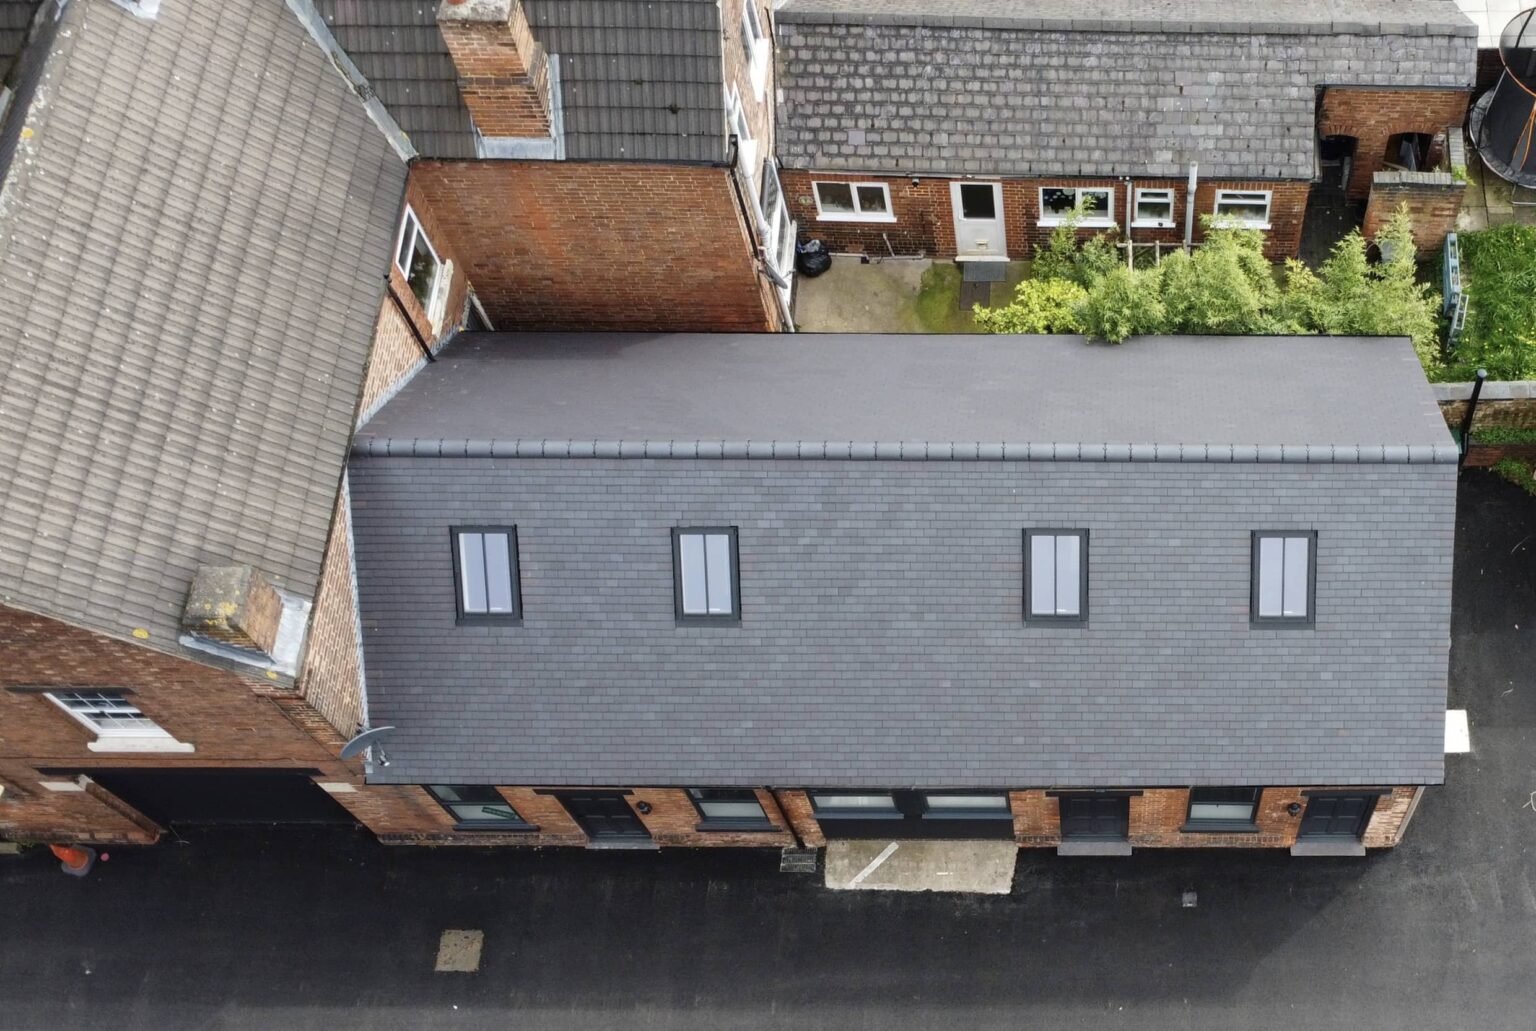
A rear dormer is often the most efficient way to add headroom without disturbing the front elevation, and we'll bring in Velux skylights where extra daylight is needed without the cost of a full dormer. Built-in storage along the knee walls makes use of space that would otherwise go to waste. The result is a room that feels properly finished rather than squeezed into a roof void.
A Smooth, Stress-Free Build in Shirley
Because so many Shirley properties share a similar 1930s construction, our team is familiar with how these houses are built and where the common pinch points are, which helps the project run to schedule rather than throwing up surprises halfway through.
We submit and manage any Solihull MBC building regulations approval alongside the construction work, coordinate every trade on site, and keep the property tidy throughout. You'll get regular progress updates, and when we hand the keys back the loft will be fully finished and ready to move into, not left needing a second round of work.
Yes. HK Builders Ltd designs and builds loft extensions for homeowners in Shirley, adding extra bedrooms, bathrooms or living space within the roof. We're FMB-registered with over 20 years' experience and offer a free, no-obligation quote for every project.
Many loft extensions fall under permitted development rights, subject to volume limits (typically 40 cubic metres for terraced houses and 50 cubic metres for detached and semi-detached houses) and restrictions on altering the roof's front slope. Larger extensions, those affecting the roofline significantly, or properties that are listed or in a conservation area usually need planning permission. Building regulations approval is always required, covering structural support, fire escape routes and insulation. We can confirm what applies to your Shirley property.
Yes, a well-designed loft extension typically adds one or more bedrooms, a bathroom, or a home office, and can significantly increase a property's usable floor area and value. The amount of usable space depends on your existing roof pitch and head height, which we assess during the site visit for your Shirley property.
Most loft extensions take around 6 to 10 weeks from start to finish, depending on the structural work required, staircase alterations, and the level of finish specified. We'll provide a realistic programme as part of your Shirley quote.