Loft Conversions Shirley
We are Federation of Master Builders members with over 20 years' experience. We deliver loft conversion projects throughout…
Quick answer
We are Federation of Master Builders members with over 20 years' experience. We deliver loft conversion projects throughout Shirley and the surrounding West Midlands, including Solihull, Hall Green and Olton, handling the structural work, staircase, insulation, planning and building regulations in-house.
Transform your unused space with a stunning loft conversion in Shirley
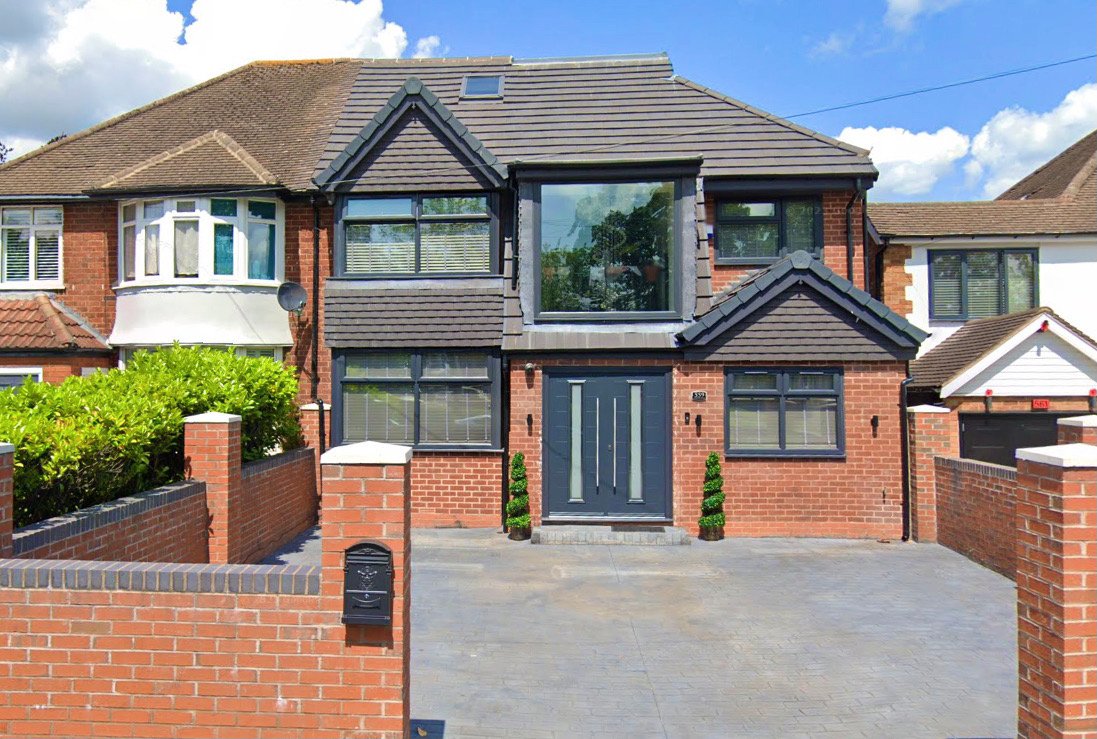
Shirley grew through the 20th century from rural Warwickshire into one of the area's commuter suburbs, and that history shows in the housing — predominantly 1930s semi-detached homes with straightforward pitched roofs. That standard roof shape is actually a good starting point for a loft conversion: it's a well-understood structure that lends itself to a dormer extension without the complications of a more unusual roofline.
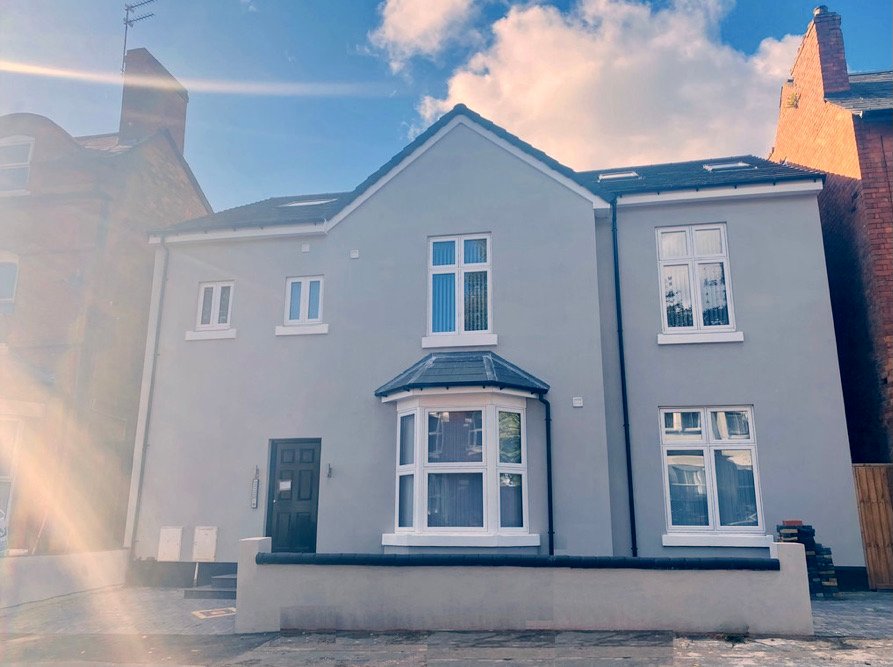
HK Builders Ltd, FMB-registered with over 20 years' experience, typically recommends a rear dormer on these semis, which adds the headroom and floor area needed for a proper room while leaving the street-facing roofline largely unchanged — useful both for keeping the look of the street consistent and for a smoother path through planning with Solihull Metropolitan Borough Council.
From the initial survey, we carry the project through design, building regulations, structural work, insulation, electrics, plumbing and decoration, so you're dealing with one team rather than coordinating several trades yourself.
For a typical Shirley semi, that approach turns an unused loft into a genuinely practical bedroom, office or playroom, built to suit a straightforward roof rather than over-engineered for a structure that doesn't need it.
Designed for Light, Space and Comfort
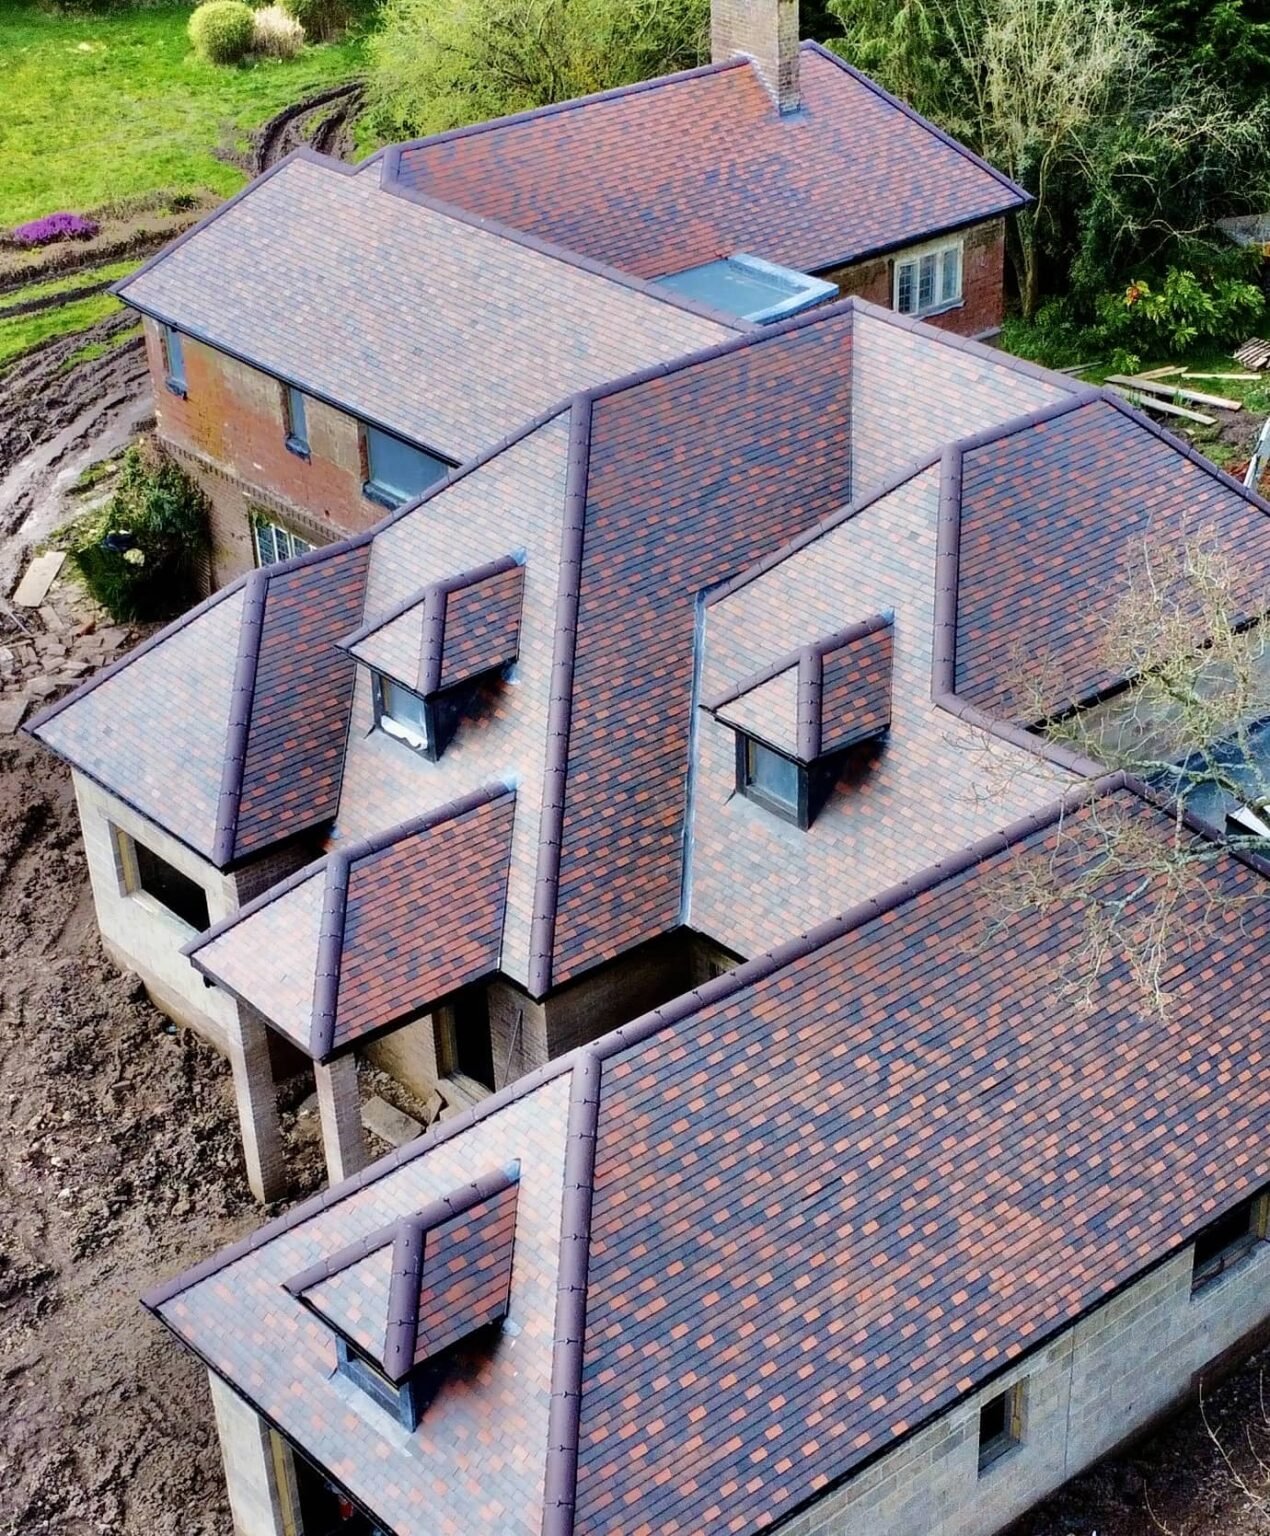
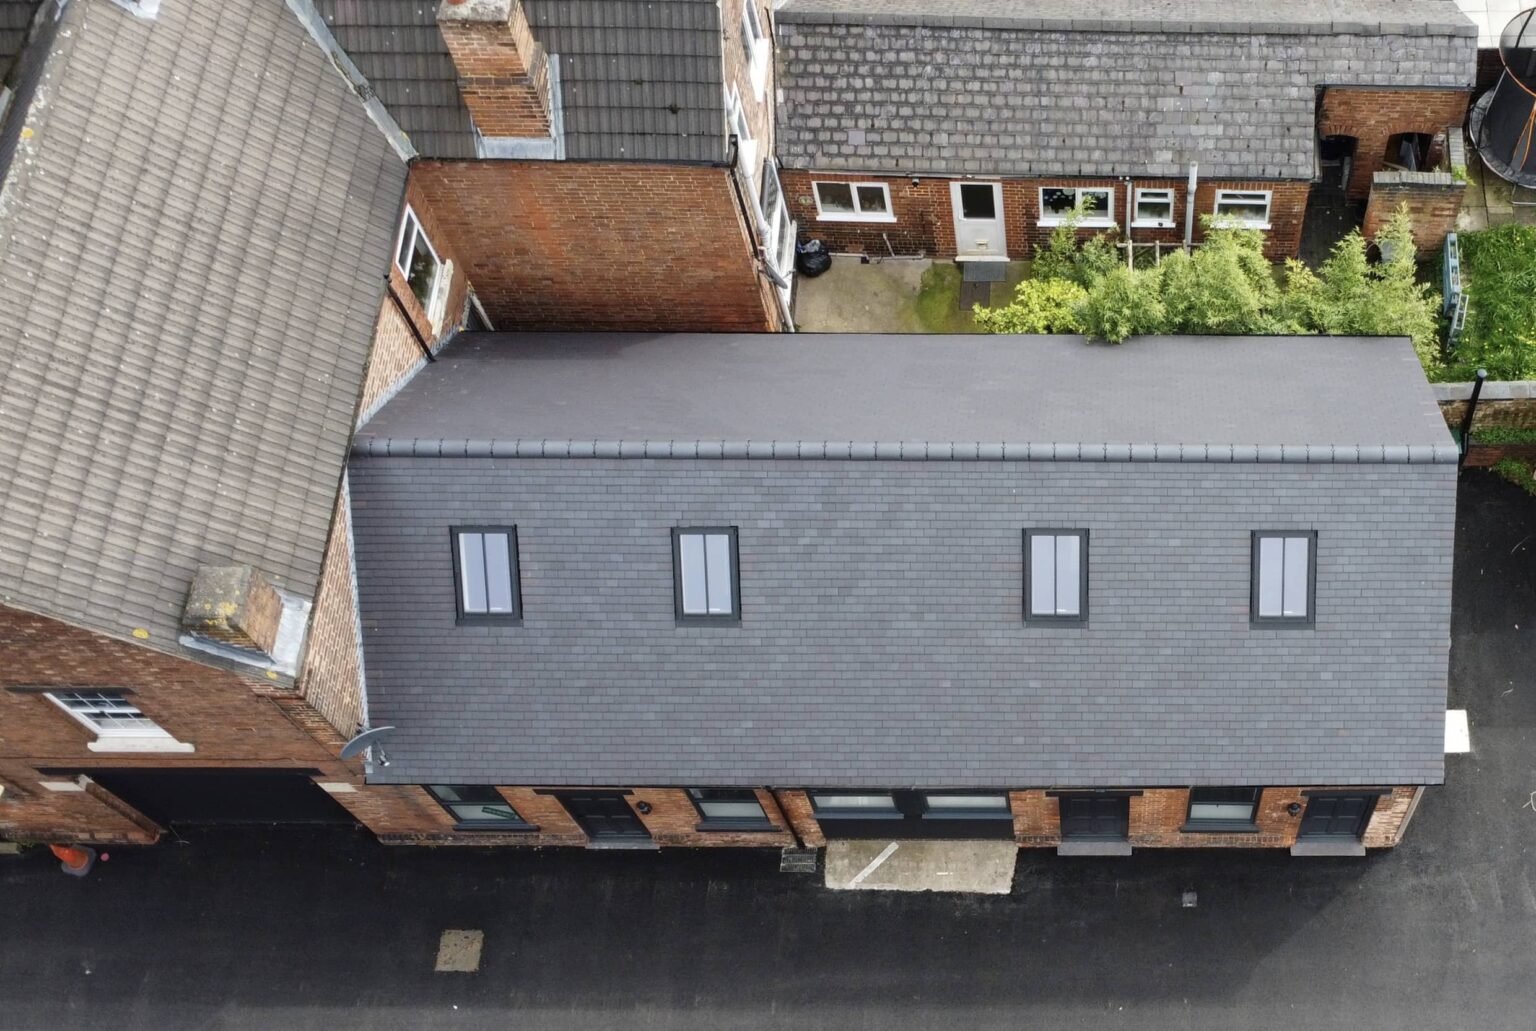
On a standard 1930s semi, a rear dormer is usually the most effective way to gain head height and floor area without disturbing the roofline that faces the road. Velux skylights are often added to the rear slope too, bringing in daylight without the cost of a full dormer where the extra space isn't needed in every section of the room.
Because semi-detached roofs follow a fairly consistent pattern across Shirley, we can usually plan storage into the eaves early in the design — keeping the finished room clutter-free while making full use of the space a dormer conversion creates. Every design is still measured against your specific roof, but the predictable structure of these properties means fewer surprises along the way.
A Stress-Free Build in Shirley
Because dormer conversions on 1930s semis are a project type we carry out regularly in this part of Solihull, we're able to plan the sequence of work efficiently — sourcing materials, coordinating trades and meeting building regulations requirements without unnecessary delays between stages.
You'll have a single point of contact for the duration of the build, so questions get answered quickly rather than bouncing between different tradespeople. We keep the site tidy throughout and stick to the agreed timeline and budget, handing over a finished room that's ready to use straight away.
Yes, HK Builders Ltd carries out loft conversions for homeowners across Shirley, including dormer, hip-to-gable and Velux-style conversions. We're FMB-registered with over 20 years' experience and provide a free, no-obligation quote based on your roof structure and requirements.
Many loft conversions fall under permitted development rights, provided they stay within volume limits (typically an additional 40 cubic metres for terraced houses or 50 cubic metres for detached and semi-detached houses) and don't extend beyond the existing roof slope at the front. Conversions that go beyond these limits, alter the roofline significantly, or affect a listed building or a property in a conservation area usually need planning permission. Building regulations approval is required for all loft conversions regardless, covering structural strength, fire safety and insulation. We'll confirm what's needed for your Shirley property.
The best type of loft conversion depends on your roof structure, the available head height, and how you want to use the space. A rooflight (Velux) conversion is usually the simplest and least disruptive, a dormer conversion adds more headroom and floor space, and a hip-to-gable conversion suits hipped roofs where more volume is needed. We'll assess your Shirley property and recommend the right option during a site visit.
Most loft conversions take around 6 to 8 weeks to complete, though this varies depending on the type of conversion, whether a dormer or structural steelwork is involved, and the finish specified. We'll give you a clear timeline for your Shirley loft conversion as part of the quote.