Side return extensions are one of the most popular ways to add space to a Victorian or Edwardian terraced or semi-detached house, because they turn an awkward, often unused side passage into valuable floor area without touching the garden. Because the space is long and narrow rather than open on all sides, getting the layout and the light right matters more here than on almost any other type of extension. Here are the design ideas and practical considerations that make the biggest difference.
What is a side return extension?
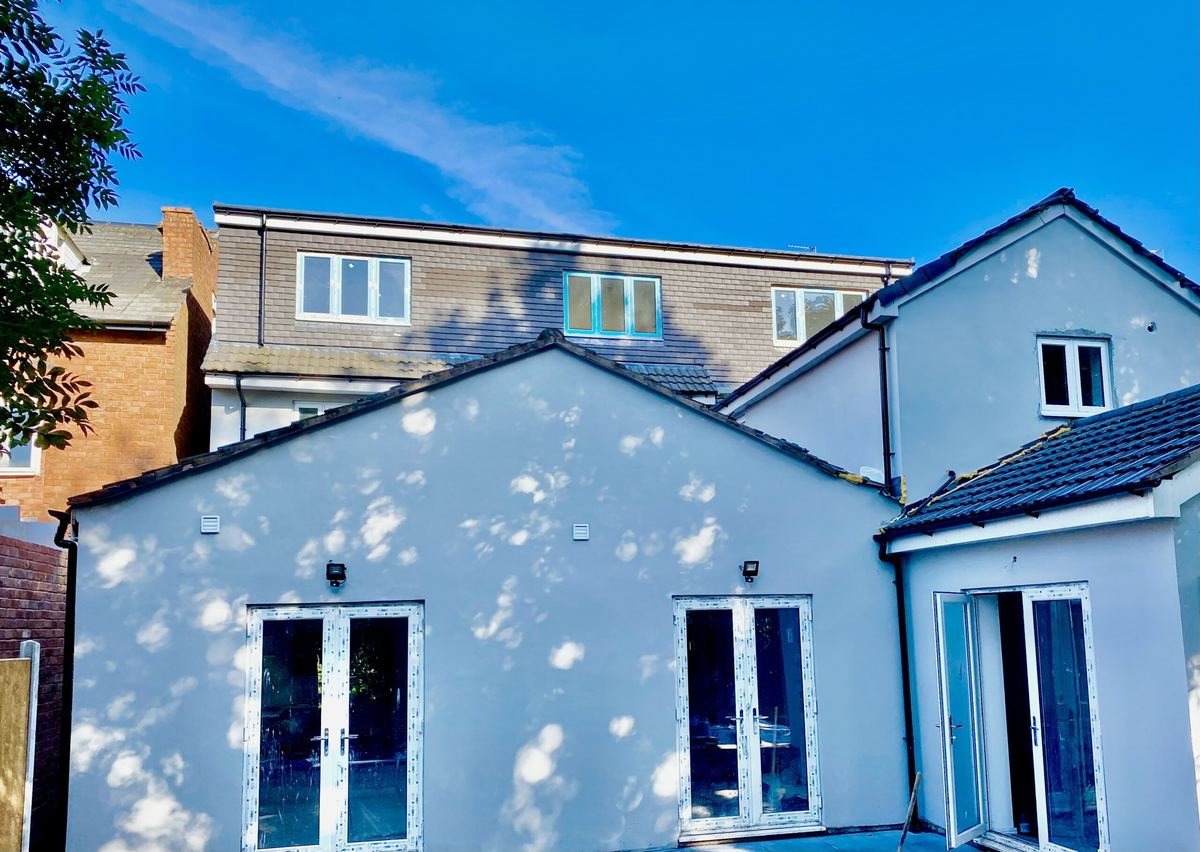
A side return is the narrow strip of land that runs along the side of a house, between the building and the boundary fence, commonly found on Victorian and Edwardian terraces and some semi-detached properties. It is usually too narrow to be useful as garden space but just wide enough, often around 1.5 to 2.5 metres, to extend into and combine with the existing kitchen or living room to create a significantly larger room. Because it runs alongside the house rather than extending straight out from the back wall, it is sometimes combined with a rear extension to create an L-shaped or wraparound layout.
Open-plan kitchen-diner layouts
The single most popular use for a side return extension is widening a galley kitchen into an open-plan kitchen-diner. Removing the wall between the old kitchen and the new side return space creates one continuous room, often with the kitchen units and worktop along the original external wall and a dining or seating area in the new space. This layout works particularly well because it keeps plumbing and services close to their existing positions, which helps control cost, while dramatically changing how the room feels to use.
Bi-fold doors and glazing
Because a side return extension is long and narrow, with a neighbouring wall or fence running down one side, natural light is the biggest design challenge. Bi-fold or sliding doors at the rear, where the extension meets the garden, help pull light deep into the room and create a strong connection to the outside space when they are opened up. Where a side return runs alongside a boundary wall with no outlook, a full-height window or glazed door at the end of the return, rather than along its length, is often the better choice, since there is usually nothing to look at along the side boundary itself.
Rooflights
A well-placed rooflight running along the side return, or a glazed box section where the new roof meets the original house, is one of the most effective ways to bring daylight into the middle of an open-plan kitchen-diner, an area that would otherwise sit furthest from any window. A continuous glass roof strip along the side return, sometimes combined with a vaulted or pitched section to add ceiling height, avoids the boxed-in feeling that side return extensions can suffer from if lit only by wall-level windows.
Structural considerations for a narrow space
Opening up the wall between the existing kitchen and the new side return space almost always means removing a load-bearing wall, which needs a structural engineer to specify a suitable steel beam and padstones, plus building regulations sign-off. Because the new extension sits hard against a boundary, a party wall agreement with your neighbour is also usually required before work starts if the works are within the scope of the Party Wall Act, particularly where foundations are close to or below the neighbouring foundation line. Drainage can also need some thought, since a side return extension often sits over or very close to existing soil and rainwater pipework that needs to be diverted or boxed in.
Because every side return is a slightly different width and relates to the existing house differently, this is a project where it pays to use a builder who has handled several of them before, rather than treating it as a generic single storey extension. If you are looking for builders in Solihull to handle a side return extension, it is worth asking specifically how they plan to light the new space and manage the structural opening, since these two details have the biggest impact on how the finished room actually feels.
Planning permission for a side return extension
Side return extensions are assessed under the same permitted development rules as other single storey extensions. For a semi-detached or terraced house, this typically allows a single storey extension up to 3 metres from the original wall without planning permission, rising to 6 metres under the larger prior approval route, subject to neighbour consultation. Because a side return often runs alongside a boundary, height and proximity to a neighbour's property can bring in additional rules, including potential rights to light considerations, so it is always worth checking your specific property before finalising a design.
Combining a side return with a rear extension
Many of the most successful kitchen-diner transformations combine a side return with a rear extension to create a wraparound layout, maximising both the width and depth of the new space. This is a larger project with more structural work, but it creates a genuinely open, light-filled room rather than simply a wider galley kitchen. We can advise whether a side return alone or a combined wraparound layout makes more sense for your property and budget, based on your existing room shapes and how much garden space you want to keep.
Whether you need builders in Solihull or builders in Sutton Coldfield and the surrounding areas, our team has delivered side return and wraparound extensions across a wide range of property types and ages, and we can talk through what will work best for your specific house as part of a free, no obligation quote.
About HK Builders
HK Builders Ltd is an FMB-registered, fully insured, family-run building company based in Solihull, with over 20 years of experience delivering extensions, conversions and renovations across Solihull and the West Midlands. We are known for clear, itemised quotes and keeping clients informed from the first site visit through to completion. Get in touch for a free, no obligation quote.
Call 07393 194 336Get a free quote