Loft Conversions Sutton Coldfield
HK Builders Ltd carries out loft conversion projects for homeowners across Sutton Coldfield, and nearby areas including Mere…
Quick answer
HK Builders Ltd carries out loft conversion projects for homeowners across Sutton Coldfield, and nearby areas including Mere Green, Boldmere and Erdington. We manage the structural work, staircase, insulation, planning and building regulations, so you deal with one accountable team from start to finish. We are Federation of Master Builders members with over 20 years' experience.
Transform your home with a bespoke loft conversion in Sutton Coldfield
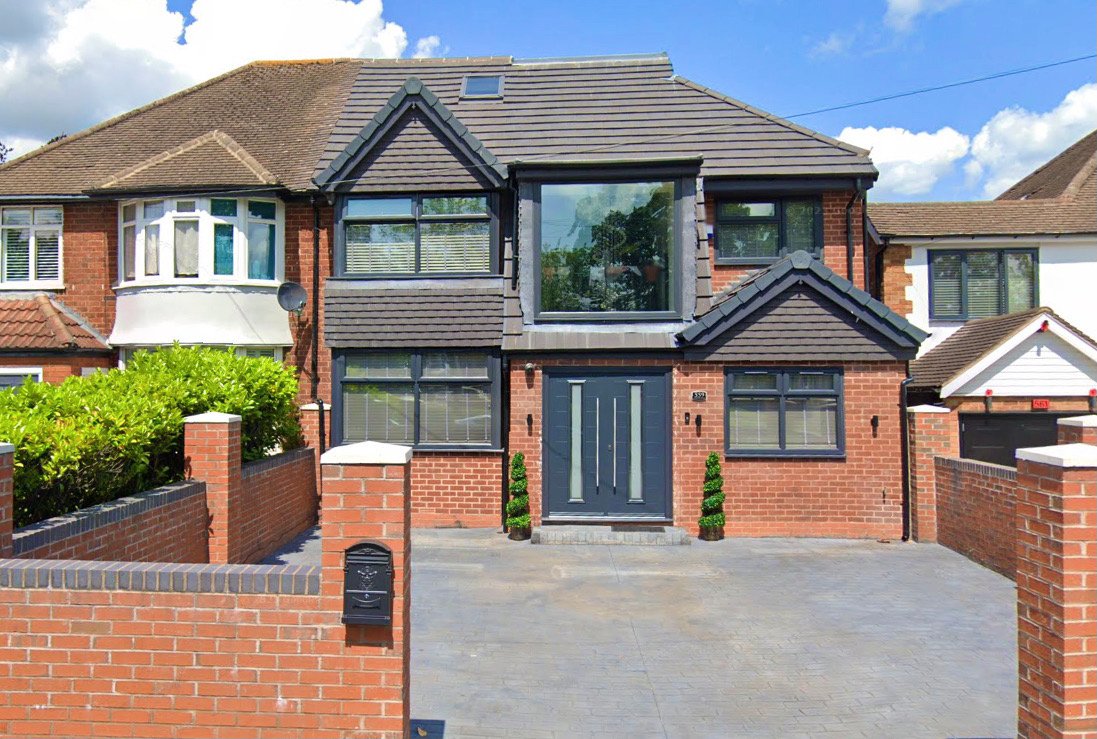
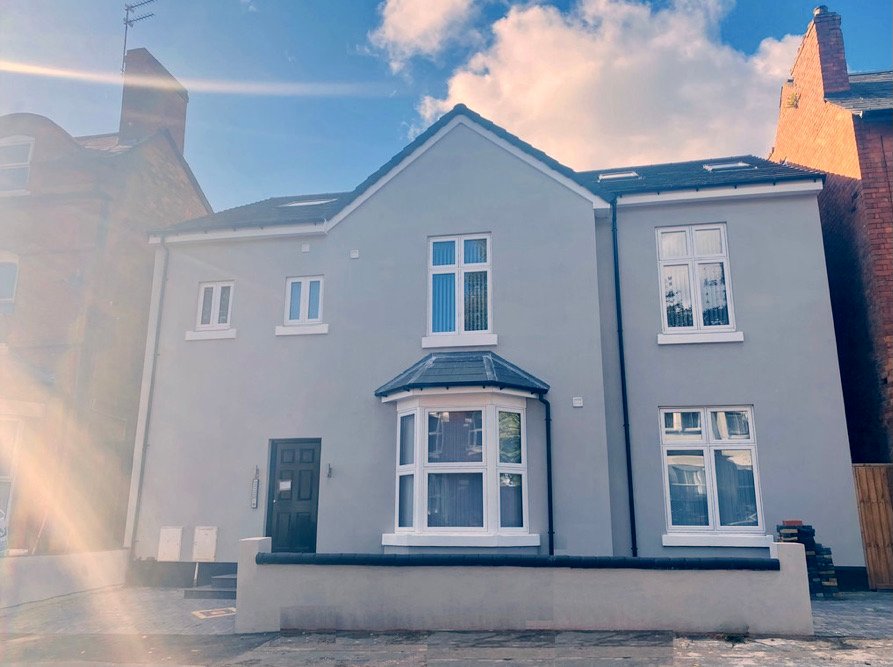
Sutton Coldfield's housing ranges from large detached properties near the park to more compact semis and terraces further into the town, so the right loft conversion for one house can look quite different from the right loft conversion next door. HK Builders Ltd starts every project with a site visit rather than a standard package, assessing the existing roof structure, head height and layout before recommending a direction.
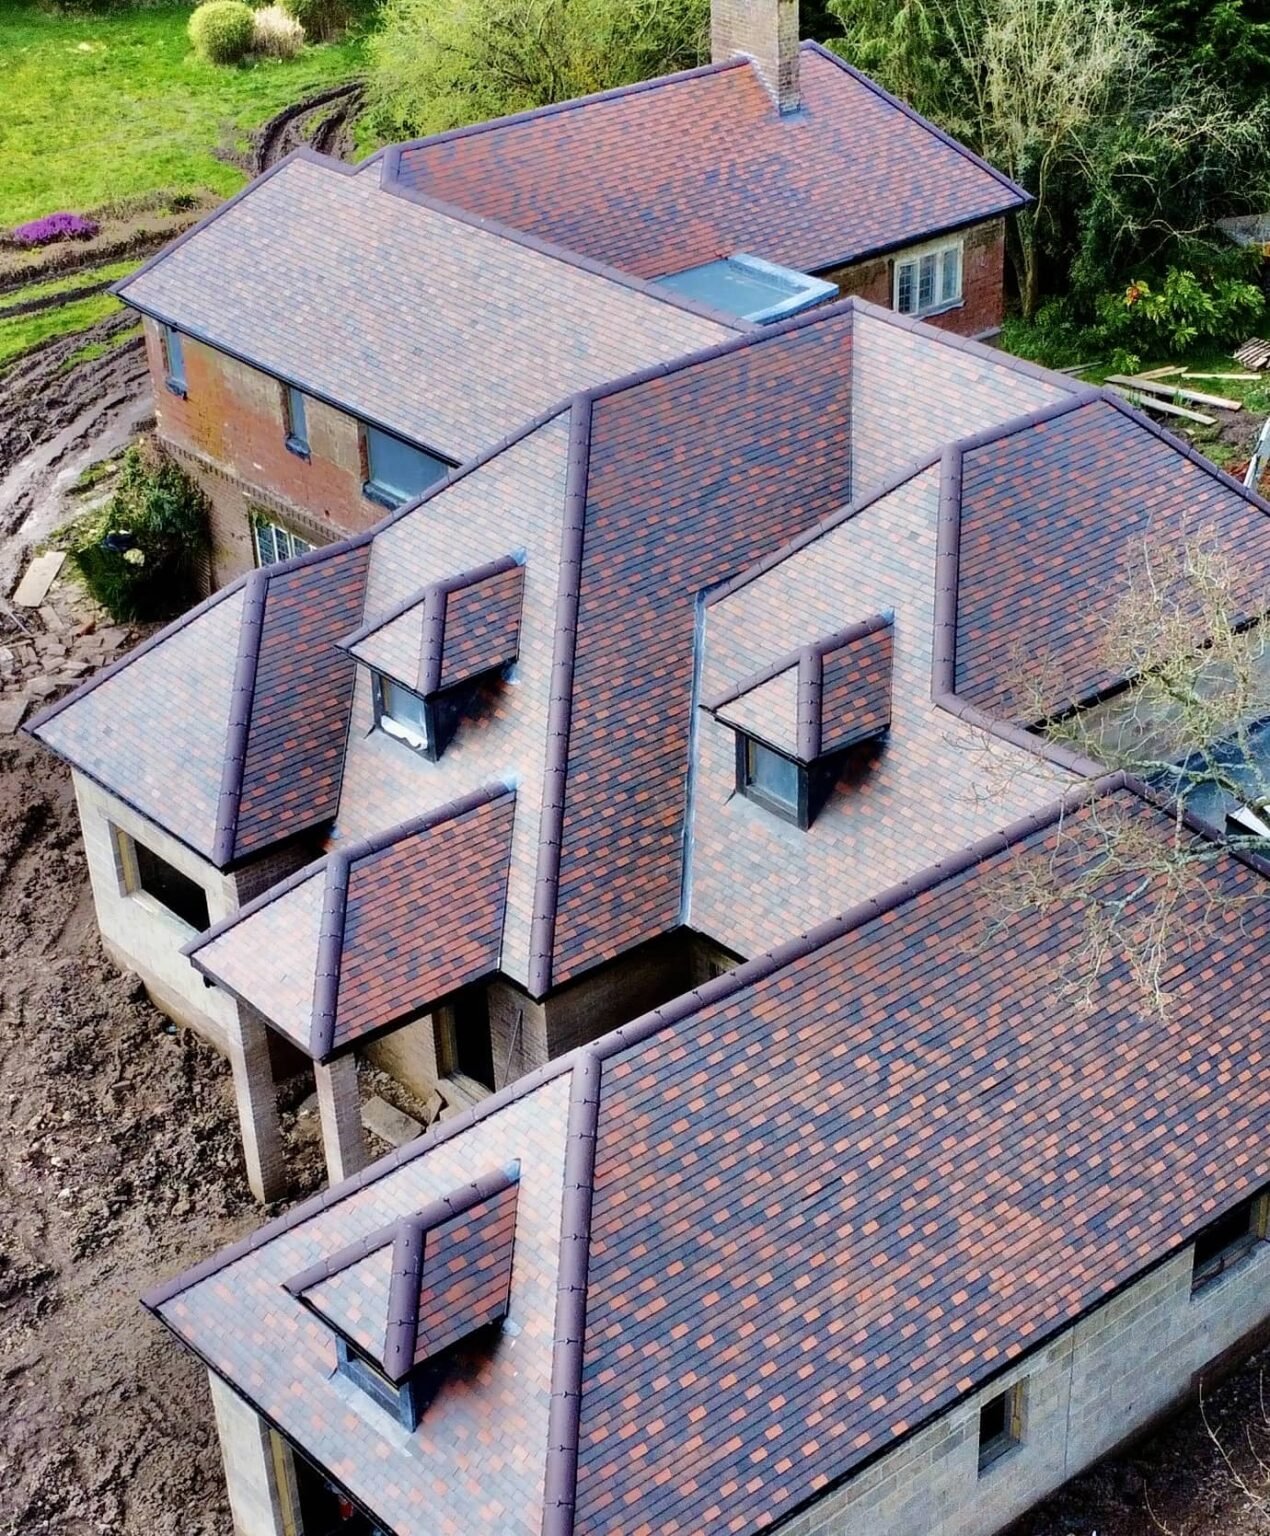
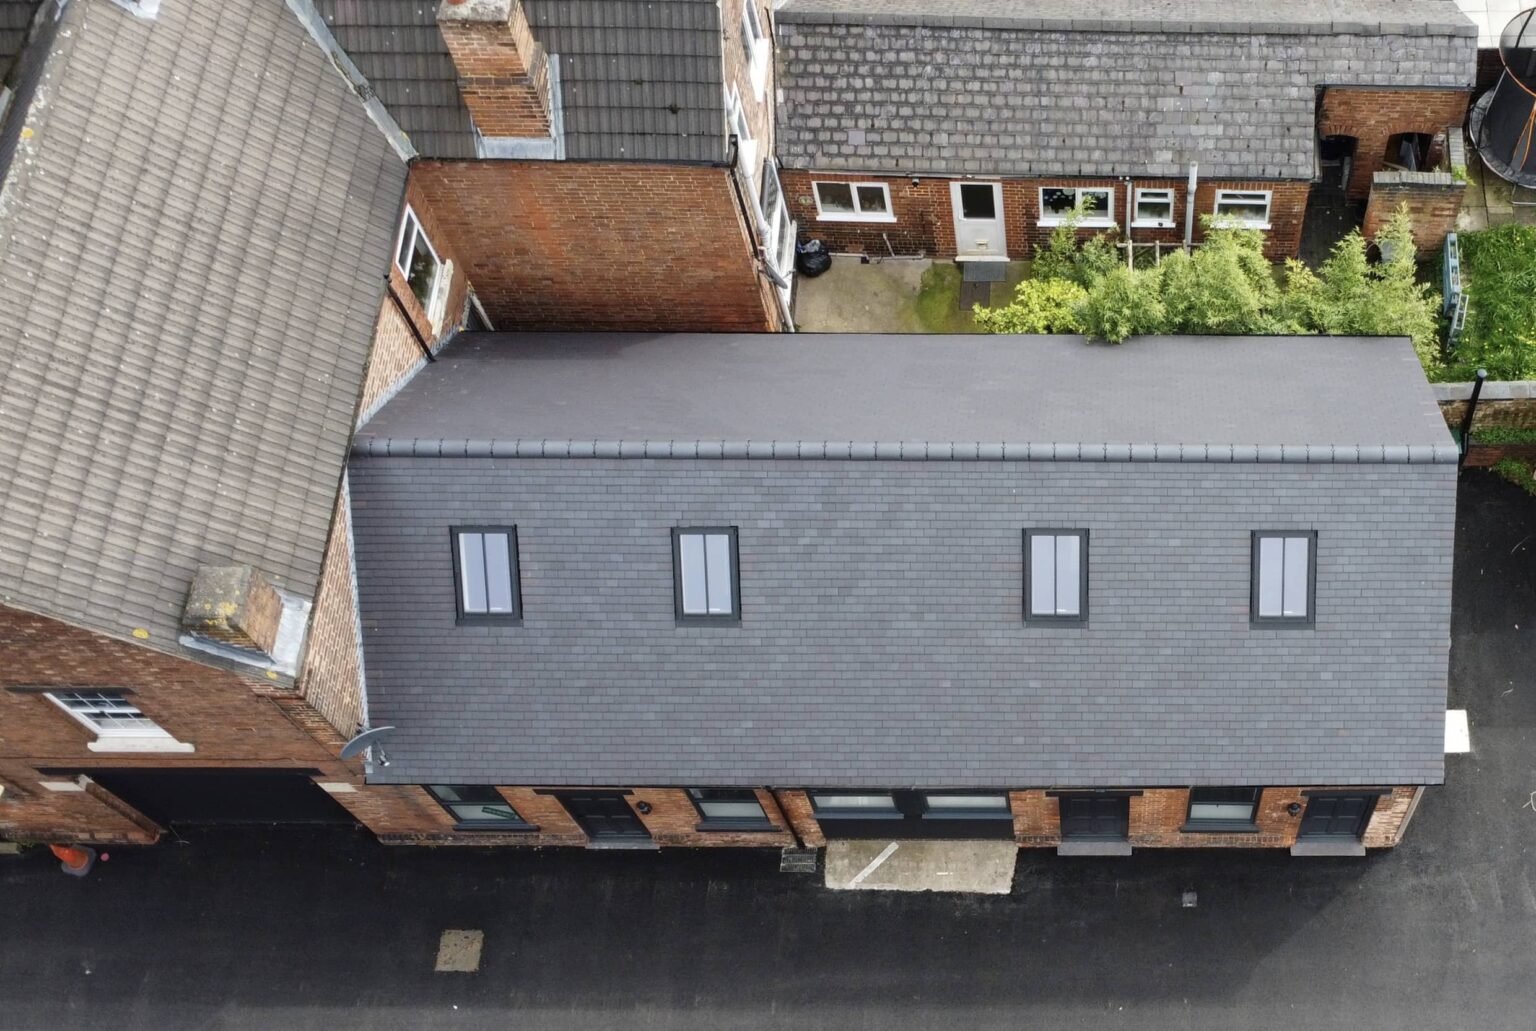
Depending on what the roof allows, that might mean a dormer to add floor area and headroom, a Velux installation where the pitch is already generous enough, or a hip-to-gable design on a detached or semi-detached property with a hipped roof. Whichever route suits your home, the same FMB-registered team — with over 20 years' experience — carries the project through planning, building regulations, structural work, insulation, electrics, plumbing and decoration.
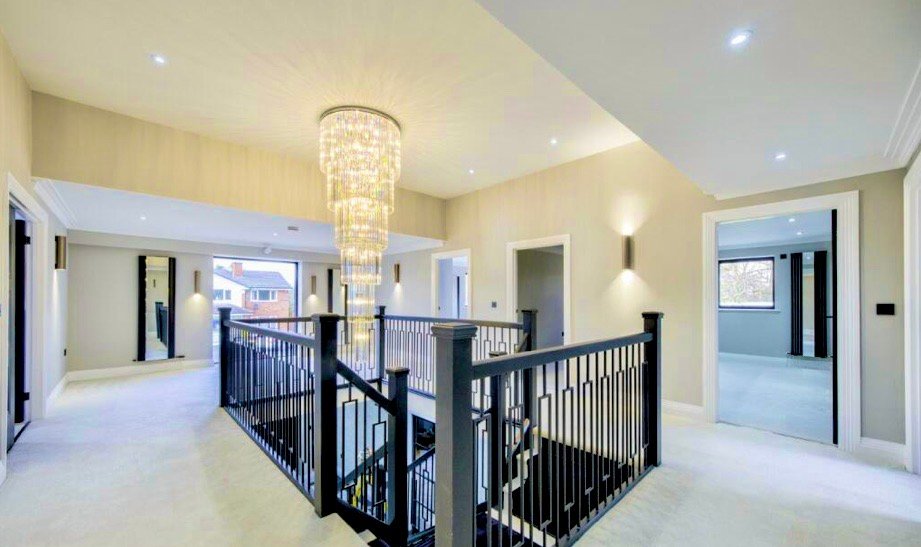
Rather than treating a loft as simply extra storage, we design it as proper living space from the outset, whether that ends up being a bedroom, an office or a family room.
Choosing a local, accountable team for this kind of work means one point of contact for the full build, not a string of separate contractors to manage yourself.
Turning Unused Loft Space into a Practical Room
It's common for a loft to sit unused for years beyond the odd box of Christmas decorations, simply because converting it feels like a bigger job than it needs to be. In practice, most roofs have more potential than homeowners assume once the structural work, insulation and ventilation are planned properly.
Getting the insulation and ventilation right matters more than it might seem — a loft room that's too hot in summer or cold in winter won't get used, no matter how well it's finished. We build this into the structural design from the start rather than treating it as an afterthought once the room is plastered.
Done properly, the space can become whatever your household actually needs more of, whether that's a guest bedroom, a home office separated from the rest of the house, or simply somewhere quiet to retreat to.
Making the Most of Your Loft Space
The biggest factor in how usable a converted loft feels is how the layout handles the sloped sections of the roof. Furniture placed against a low eaves wall wastes space, so we plan the room around where you can actually stand at full height and design storage specifically to use the awkward low areas rather than ignoring them.
Velux skylights and dormer windows both bring in natural light, but they suit different situations — skylights where the existing roof pitch already offers reasonable height, dormers where more headroom and floor area is needed. Built-in, made-to-measure storage then fills the gaps a standard wardrobe couldn't reach.
A Smooth, Well-Managed Project in Sutton Coldfield
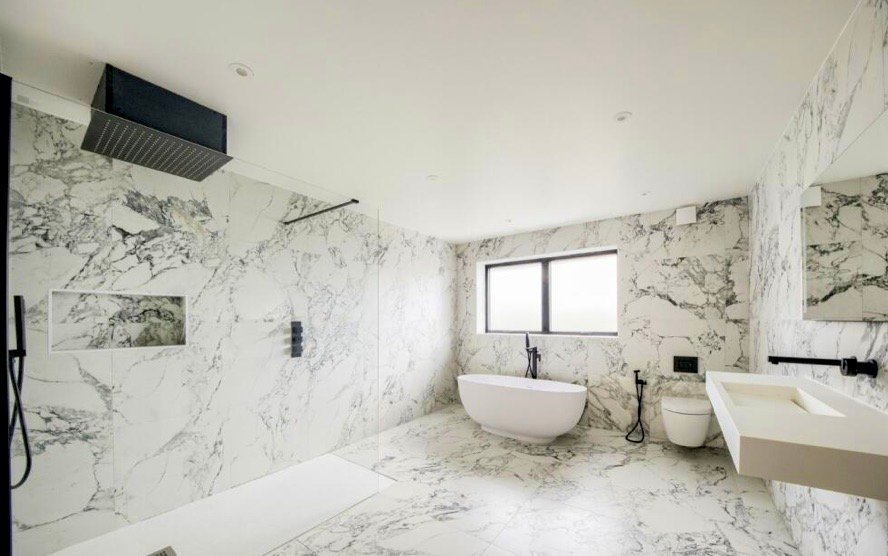
A loft conversion touches more trades than most homeowners expect — structural steelwork, electrics, plumbing if a bathroom is involved, plasterwork, and the staircase that connects it all back to the rest of the house. Managing that sequence properly is what keeps a project on schedule rather than stalling while one trade waits on another.
We coordinate that sequence directly, check each stage against building regulations as it's completed rather than leaving it until the end, and keep you updated on progress rather than leaving you to chase for news. The finished room is handed over ready to use, built to the same standard throughout rather than finished well in places and rushed in others.
Start Your Loft Conversion in Sutton Coldfield Today
If a loft conversion has been on your list for a while, the practical next step is a site visit rather than guesswork from photos or floor plans alone — head height, roof structure and access all affect what's realistically achievable, and those are easiest to judge in person.
Get in touch with HK Builders Ltd to arrange a free, no-obligation quote. We'll talk through the options for your specific property and set out what design, planning and building regulations steps would be involved before any work is agreed.
One of the first things to check is the available head height in your loft. Ideally, there should be at least around 2.2 metres of height from the floor to the ridge of the roof to allow enough space for a comfortable room once insulation and flooring are added. A professional builder or loft conversion specialist can inspect the loft space and advise on the best options. They can assess structural elements, measure the space, and recommend the most suitable conversion style for your home.
The best type of loft conversion Sutton Coldfield homeowners choose often depends on the design of the property and the available space. Dormer loft conversions are one of the most popular options because they extend the roof to create more headroom and usable floor space.
Velux loft conversions are another common choice and usually involve installing roof windows without altering the roof structure significantly. These are often quicker to complete and can be a good option if the loft already has enough height.
For certain property styles, a hip-to-gable conversion may be recommended to maximise the available space. HK Builder Ltd will assess the property and suggest the most practical and cost-effective solution based on the structure of the house and the homeowner’s goals.
Many loft conversions fall under permitted development and may not require full planning permission. However, certain designs or property types may need approval. As a loft conversion specialist in Sutton Coldfield, we advise on the requirements and help manage the process if permission is needed.

Highly rated team!
Our team has been in the industry for years, providing clients throughout the West Midlands with high-quality building services. Our experts have built a strong reputation for consistently delivering excellent workmanship and always striving to exceed client expectations.
Take a look through the reviews from our existing customers to see what people say about our services. If you are an existing customer, feel free to leave our team a review on our review platforms—we always appreciate hearing your feedback.