House Extensions Harborne
HK Builders Ltd carries out house extension projects for homeowners across Harborne, and nearby areas including Edgbaston,…
Quick answer
HK Builders Ltd carries out house extension projects for homeowners across Harborne, and nearby areas including Edgbaston, Bearwood and Quinton. We manage the drawings, planning, building regulations and construction, so you deal with one accountable team from start to finish. We are Federation of Master Builders members with over 20 years' experience.
Add space and value with a beautifully designed house extension in Harborne
Harborne's streets are full of Victorian and Edwardian character, from the bay windows and high ceilings around the Harborne Old Village conservation area to the garden-suburb charm of the Moor Pool estate. Extending a home like this isn't just about adding floor space, it's about doing it in a way that respects the proportions, cornicing and period detailing that make these houses what they are. That's the approach HK Builders Ltd takes on every Harborne project.
We start with a site visit and consultation so we understand both the building and how you actually want to live in it, whether that's a larger kitchen-diner, a garden room extension or extra bedroom space upstairs. Because Birmingham City Council is the planning authority here and some streets fall within the conservation area, we check what that means for your specific property early on, before any design work is finalised.
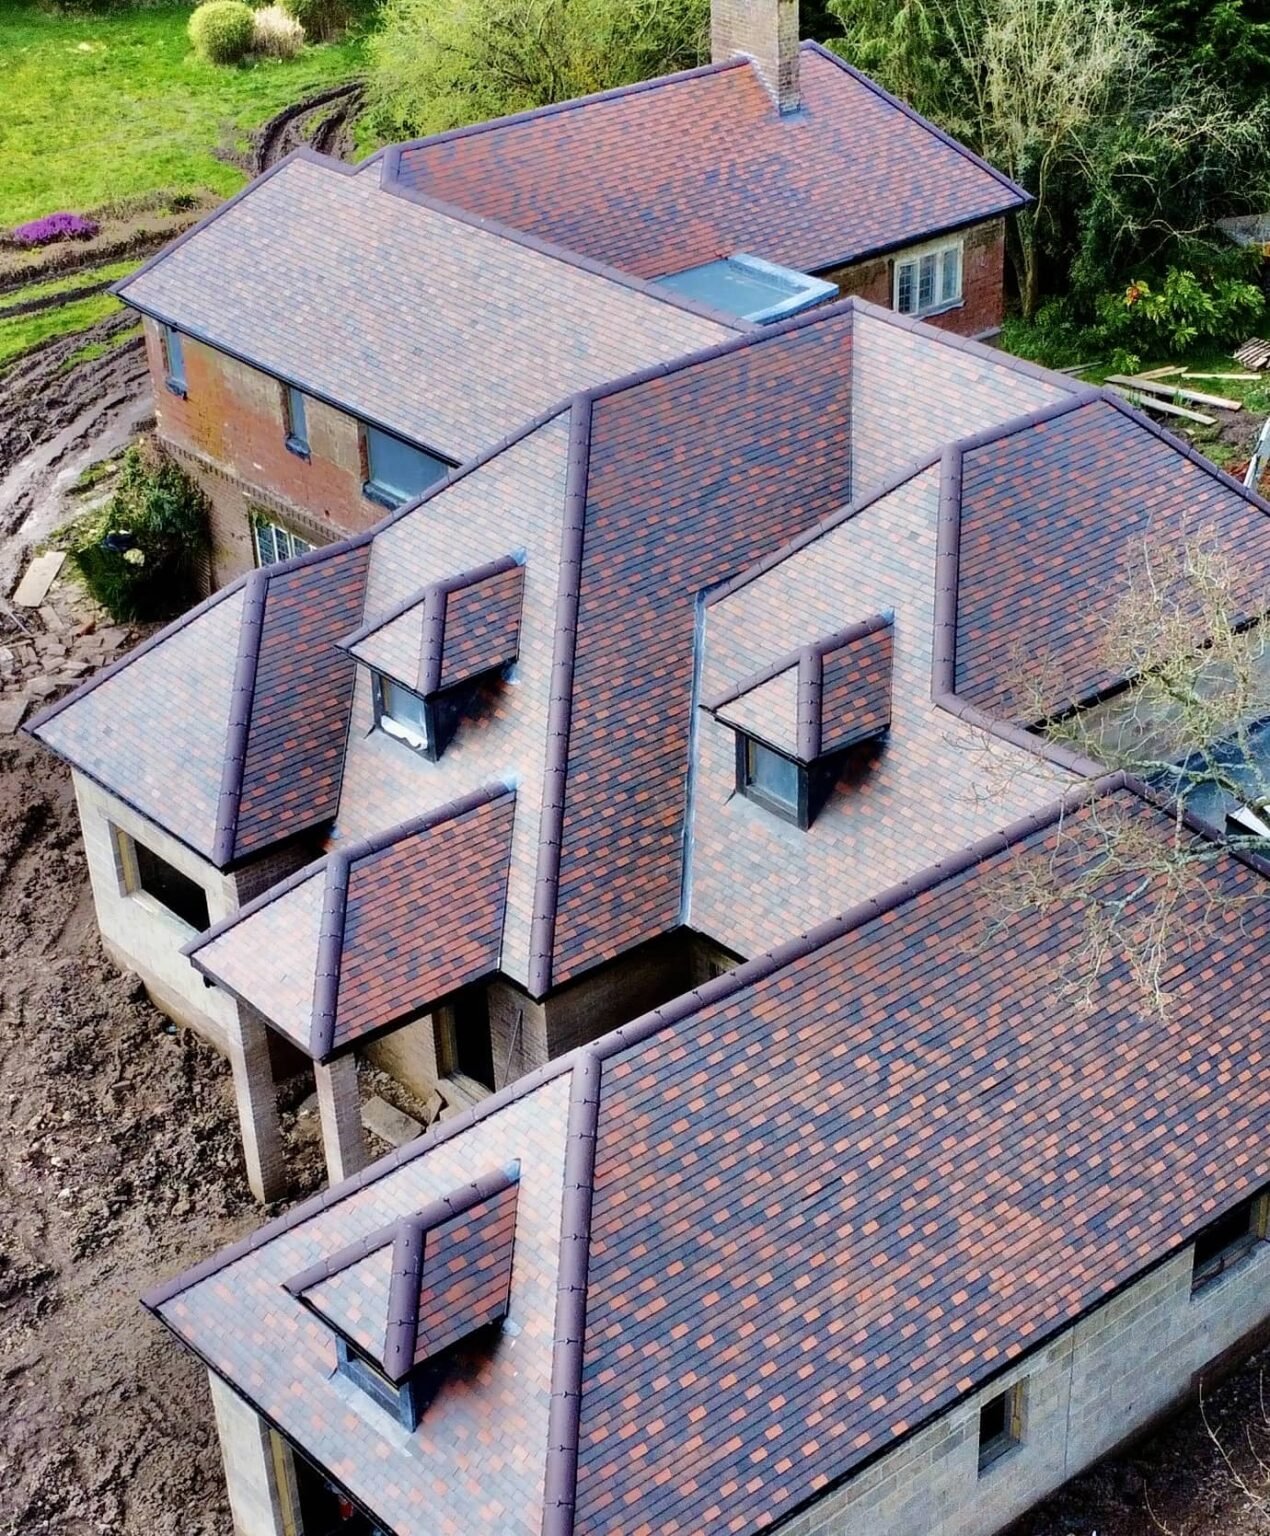
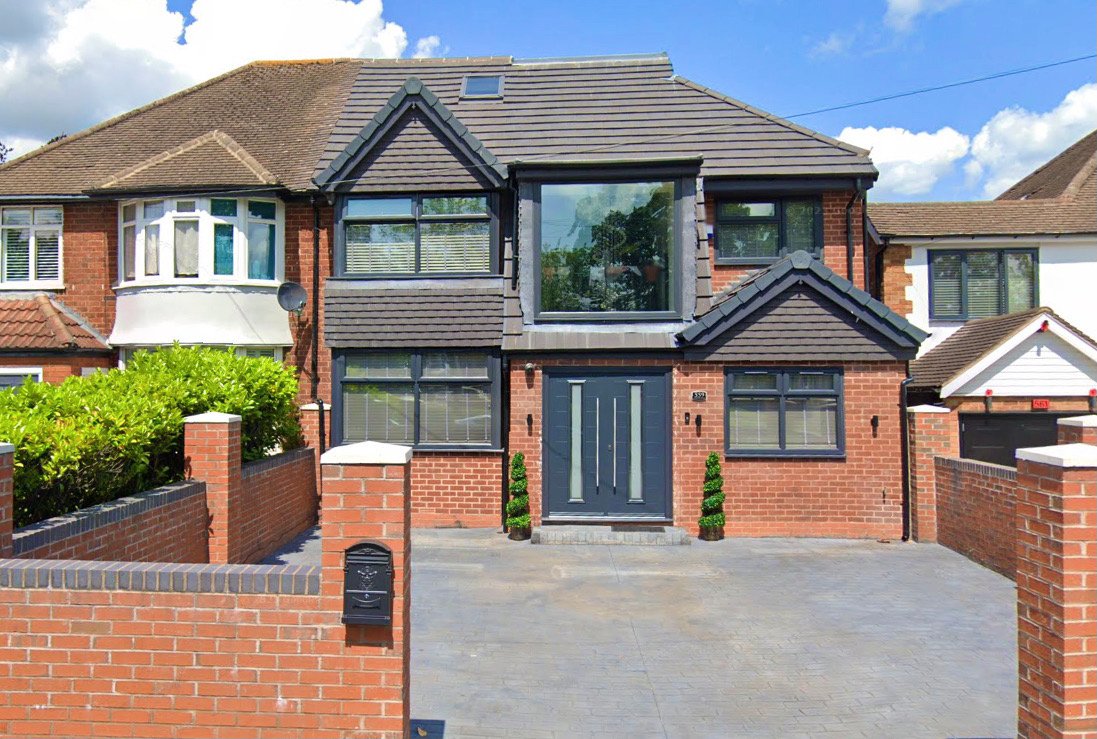
From there we manage planning permission and building regulations, then move into construction, working to keep a Harborne property structurally sound and visually in keeping with its neighbours. As an FMB-registered builder with over 20 years' experience, we bring in skilled tradespeople and quality materials so a new extension reads as part of the original house rather than a bolt-on.
We keep you updated at every stage, so even on a period property with extra considerations, the process stays clear and manageable from first conversation to completion.
Extensions Designed Around You
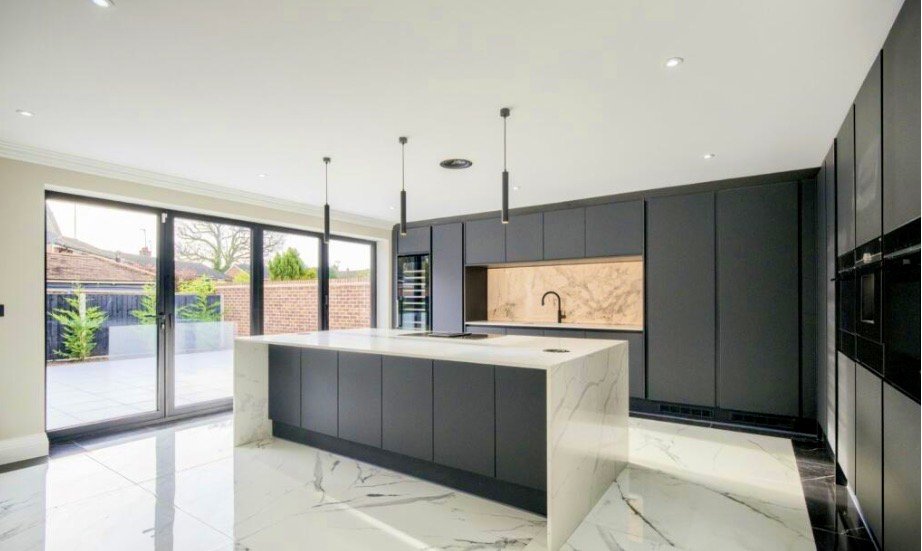
Many Harborne properties were built with smaller, separated kitchens and box rooms, laid out for Edwardian living rather than the open-plan spaces most homeowners want today. Rather than forcing a generic design onto a period property, we look at how the existing rooms connect and where a new extension can open things up without losing the features that give the house its character.
That might mean keeping a bay window as a feature within a larger kitchen-diner, matching brick or render so the join is invisible from the street, or positioning the extension to preserve a garden view from the original reception rooms. We also factor in storage, natural light and how the new space links to the garden, so the finished result feels like it belongs to the house rather than sitting alongside it.
A Smooth and Reliable Build Process
Building work on an established Harborne street means thinking about more than just your own household — narrow driveways, on-street parking and close neighbours all factor into how we plan deliveries, skips and working hours. We coordinate every stage of the build, from groundwork and structural work through to the final decoration, so the site stays tidy and access is kept as clear as possible throughout.
Every part of the build is signed off against building regulations as we go, rather than left until the end, and we keep you updated so you always know what's happening and when. By completion, you're left with an extension that fits naturally into a Harborne home and is ready to live in straight away.
Yes. HK Builders Ltd carries out single and double-storey house extensions for homeowners in Harborne, including rear, side and wrap-around extensions. As an FMB-registered builder with over 20 years' experience, we manage the project from design through to completion and offer a free, no-obligation quote.
Many single-storey rear extensions fall within permitted development rights and don't need full planning permission, provided they stay within set size and height limits — though a Lawful Development Certificate is still worth obtaining for your records. Larger extensions, side extensions, two-storey additions, and work on listed buildings or in conservation areas usually do require planning permission. Building regulations approval is needed for the structural work in either case. We can advise what applies to your Harborne property before you commit to a design.
A single-storey extension typically takes around 3 to 4 months from groundworks to completion, while a two-storey extension or a more complex build can take 6 months or longer. Timelines depend on the size of the extension, ground conditions, weather, and how much structural and services work is involved. We'll set out a realistic programme for your Harborne project as part of the quote.
There will be some disruption, particularly during groundworks and when connecting into the existing structure, but we plan projects to keep access, noise and mess to a minimum wherever possible and keep you updated throughout. We're happy to talk through what to expect for your specific Harborne extension before work begins.